454 DUNKSFERRY RD, Bensalem, PA 19020
- 5 beds |
- 3 baths |
- 1,573 sqft
 Single-Family Home
  Built in 1958
  0.68acre lot
 2 car garage
  $420/sqft
  Listed 24 days ago
Property Description
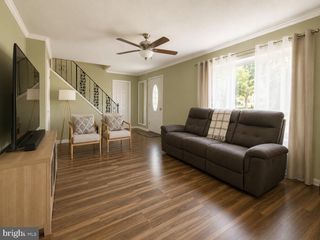
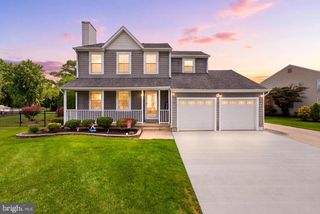
Welcome to this truly one-of-a-kind ranch home offering 5 spacious bedrooms, 2.5 bathrooms, and an oversized lot with endless possibilities. From the moment you arrive, you'll appreciate the expansive front yard and inviting curb appeal. Step inside to a bright and welcoming living room featuring beautiful hardwood floors, a cozy fireplace, and picturesque views of the front lawn. The well-appointed kitchen is designed for both everyday living and entertaining, complete with granite countertops, rich wood cabinetry, and brand-new stainless steel appliances. Just beyond the kitchen, the sun-filled Florida room provides the perfect place to relax while offering seamless access to the private rear yard for indoor-outdoor living. This home has been thoughtfully updated with major improvements, including a new roof on both the home and the two detached garages, a new water heater, and a new central air conditioning system, providing peace of mind for years to come. Car enthusiasts, contractors, hobbyists, and anyone needing extra space will love the two oversized multi-car detached garages, ideal for vehicles, workshops, equipment, or additional storage. An extended driveway offers abundant off-street parking for multiple vehicles. Conveniently located near parks, shopping, restaurants, and major commuting routes, this exceptional property combines space, functionality, and modern updates in a location you'll love. Don't miss this rare opportunity to make it your own!
- Listing Status:
- Active
- Data Last Updated:
- August 8, 2026 at 7:16AM
- Listing Office:
- Homestarr Realty : 2153555565
- Listing Agent:
- Heather A Hibbs : 2158208708
- MLS ID:
- PABU2126540

- General: Above Grade
- Style: Ranch/Rambler
- Parking: Concrete DrivewayFenced
- General: Stucco1Slab
- Originating MLS: BRIGHT_MAIN
- School District: BENSALEM TOWNSHIP
- County: BUCKS-PA
- Zoning: RESIDENTIAL02-068-057
- Water: Public
- Sewer: No Septic SystemPublic Sewer
- Source: BRIGHT_MAIN
- Exclusions: Japanese Maple (Front yard)
This listing courtesy of Heather A Hibbs , Homestarr Realty
Monthly Payment
- Principal & Interest $
- Property Taxes $
- Home Insurance $
- VA Funding Fee $

 New - 3 days ago