5913 HUDSON RD, Bensalem, PA 19020
- 3 beds |
- 2 baths |
- 1,351 sqft
 Single-Family Home
  Built in 1971
  0.26acre lot
 1 car garage
  $466/sqft
  Listed 1 day ago
Property Description
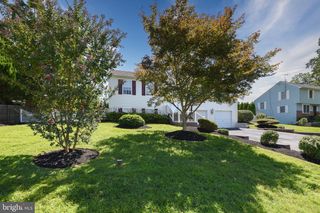
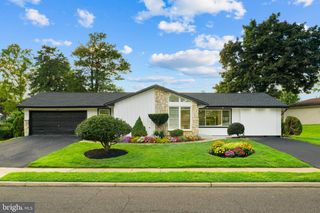
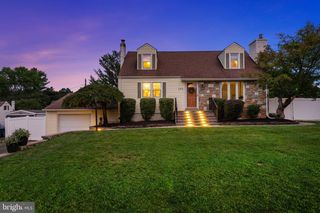
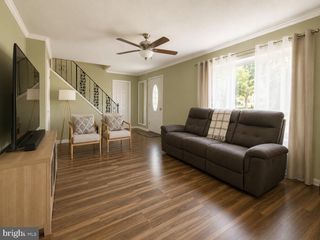
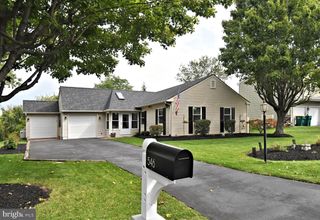
Beautifully Remodeled 3-Bedroom Home in Neshaminy Valley Welcome home to this beautifully updated 3-bedroom, 1.5-bath home in the desirable Neshaminy Valley community, extensively remodeled from top to bottom within the past 12 months. Step inside to a fresh, bright interior featuring updated living spaces throughout, a finished basement, and an expansive great room addition that provides an incredible amount of additional living and entertaining space. Outside, the property continues to impress with a large patio perfect for outdoor dining, entertaining and relaxing, along with a spacious backyard and an especially generous side yard offering plenty of room to enjoy the outdoors. The home also features several significant recent improvements, including a newer HVAC system with heating and central air less than 12 months old, newer roof, newer siding, numerous newer windows, and a brand-new driveway completed within the past month. With extensive interior renovations, abundant living space, a finished basement, impressive great room, excellent outdoor entertaining space, and major recent mechanical and exterior improvements, this home offers a wonderful combination of comfort, space and move-in-ready living.
- Listing Status:
- Active
- Data Last Updated:
- September 23, 2026 at 4:18PM
- Listing Office:
- The Greene Realty Group : 8882785840
- Listing Agent:
- Derek J. Greene : 8882785840
- MLS ID:
- PABU2131916

- General: Exterior LightingSidewalksStreet LightsAbove GradeBelow Grade
- Style: Split Level
- Other Structures: Patio
- Parking: Asphalt Driveway
- Roofing: Shingle
- General: FrameStick BuiltVinyl Siding3Block
- Originating MLS: BRIGHT_MAIN
- School District: BENSALEM TOWNSHIP
- County: BUCKS-PA
- Zoning: R202-020-092
- Fencing: ChainLinkVinyl
- Utilities: Cable tv availableElectric availableNatural gas availablePhone availableSewer availableWater available
- Water: Public
- Sewer: Public Sewer
- Source: BRIGHT_MAIN
This listing courtesy of Derek J. Greene , The Greene Realty Group
Monthly Payment
- Principal & Interest $
- Property Taxes $
- Home Insurance $
- VA Funding Fee $

 New - 2 days ago