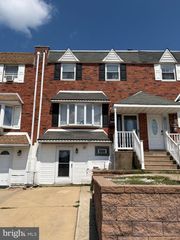
6308 MILITIA CT, Bensalem, PA 19020
- 3 beds |
- 2 baths |
- 2,076 sqft
 Town Home
  Built in 1972
  3,049sqft lot
 —— car garage
  $197/sqft
  Listed 1 month ago
Property Description
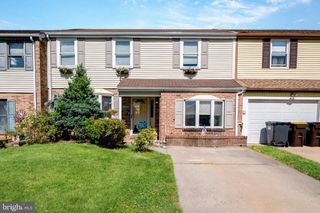
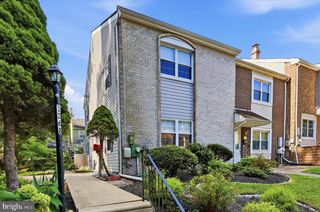
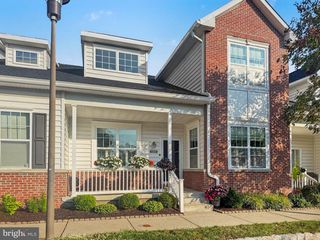
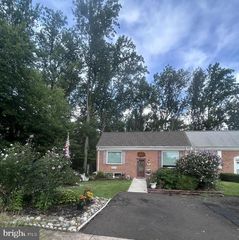
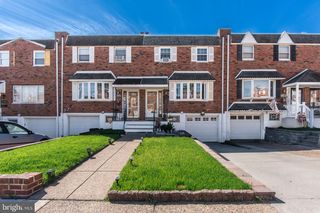
Tucked away on a quiet suburban cul-de-sac, this spacious 3-bedroom, 1.5-bath townhome offers plenty of room to spread out! The deep front lawn welcomes you into a bright, light-filled living room, followed by an inviting dining area and a spacious gourmet kitchen featuring an abundance of custom cabinets, granite countertops, and stainless steel appliances. Step outside to the large, private back yard, offering plenty of space for summer barbecues, gardening, entertaining, or simply relaxing. The main level also features a convenient powder room and laundry room, plus a versatile den that could easily serve as a fourth bedroom, home office, playroom, or guest space—because extra space is always a good thing! Upstairs, the generously sized primary suite is complete with its own sitting area, separate vanity/sink area, and a walk-in closet. Two more nicely sized bedrooms with ample closet space complete this level. There’s also a full walk-up attic providing lots of storage space. Major improvements include a brand-new roof (6 months) and newer HVAC system, giving you two big-ticket upgrades already checked off the list. Spacious, versatile, nicely updated, this one offers a lot more room than you might expect from a townhome. Just minutes from Philly with easy access to major routes such as Route 1, I95 and PA turnpike
- Listing Status:
- Active
- Date Added:
- August 20, 2026
- Data Last Updated:
- September 23, 2026 at 10:17PM
- Listing Office:
- RE/MAX One Realty : 2153791100
- Listing Agent:
- Carol Mccann : 2679703952
- MLS ID:
- PABU2128624

- General: Play AreaAbove GradeBelow Grade
- Style: Traditional
- General: Frame2Slab
- Originating MLS: BRIGHT_MAIN
- School District: BENSALEM TOWNSHIP
- County: BUCKS-PA
- Zoning: R302-089-489
- Water: Public
- Sewer: Public Sewer
- Source: BRIGHT_MAIN
This listing courtesy of Carol Mccann , RE/MAX One Realty
Monthly Payment
- Principal & Interest $
- Property Taxes $
- Home Insurance $
- VA Funding Fee $

 New - 1 day ago