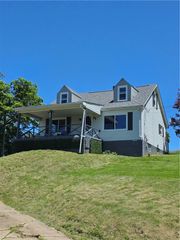
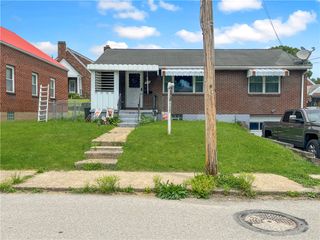
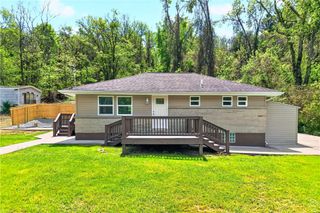
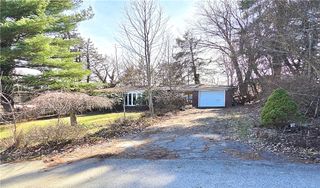
1211 Main Street, Bentleyville, PA 15314
- 3 beds |
- 1 bath
 Single-Family Home
  Built in 1930
  0.33acre lot
 —— car garage
  $——/sqft
  Listed 3 days ago
Property Description
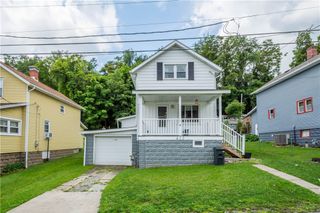
The Bentleyville market just got lucky...BECAUSE...1211 Main Street is FOR SALE! This MOVE IN READY, 3 bedroom, 1 bath, 1-2 car integral garage (tandem style) is so ready for you! You'll love the location - minutes to all amenities of Bentleyville (Schools, Churches, Shopping, & more). What's even better regarding location? It's a 1 minute drive to I-70...meaning you are at the first Washington, PA exit in under 15 minutes, the first Belle Vernon Exit in under 10 minutes, 43 Expressway in about 5 minutes, the Fort Pitt Tunnels in under 38 miles. Okay, lets chat about the curb appeal now - you will notice the nicely paved driveway that extends to the back of the house (makes for a great basket ball court)...also, the newer front sidewalk has NO STEPS and was done so well. A covered front porch is always a plus and it leads you in to the living room with real hardwood floors & a brick fireplace that makes a great focal point. From there you'll find the full size dining room (or flex space) that is open to the kitchen. The size of the L-Shape white kitchen is so useful - it allows for plenty of seating at the built-in breakfast bar & will fit a full size table (unless you decide to put a nice custom island in there). The kitchen grants access to the back porch too! The primary bedroom being on the first floor is a huge plus for this floor plan. The main floor is complete with 1 full oversized bathroom. Upstairs you will find 2 more bedrooms. The lower level is well cared for - painted & clean - and is home to the laundry area & garage! New roof in 2019. All this and so much more in the Bentworth Schools.
- Listing Status:
- Active
- Data Last Updated:
- July 6, 2026 at 7:16AM
- Listing Office:
- EXP REALTY LLC : 888-397-7352
- Listing Agent:
- Jeff Selvoski : 888-397-7352
- MLS ID:
- 1763122

- Style: ColonialTwo Story
- Parking: Built InGarage Door OpenerParking spaces: 2
- Roofing: Asphalt
- General: Vinyl Siding2
- Originating MLS: WESTPENN_WPN
- School District: Bentworth
- County: Washington
- Water: Public
- Sewer: Public Sewer
- Source: WESTPENN_WPN
This listing courtesy of Jeff Selvoski , EXP REALTY LLC
Monthly Payment
- Principal & Interest $
- Property Taxes $
- Home Insurance $
- VA Funding Fee $

 New - 3 days ago