0 MARTINS LANE, Berwyn, PA 19312
- 4 beds |
- 4 baths |
- 4,631 sqft
 Single-Family Home
  Built in ——
  0.47acre lot
 3 car garage
  $417/sqft
  Listed 1 month ago
Property Description
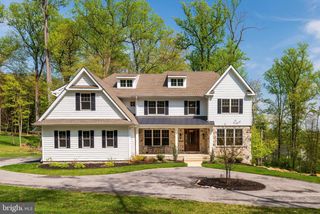
Welcome to this exceptional new Foxlane Home located within the award-winning Tredyffrin-Easttown School District. Situated on a private 1/2 acre homesite, this thoughtfully designed 4-bedroom, 3.5-bath custom retreat blends timeless architecture, sophisticated finishes, and modern functionality across more than 4,600 square feet of finished living space. A welcoming bluestone front porch sets the tone for the elegant craftsmanship found throughout the home. Inside, 9-foot ceilings on every level create an open and airy atmosphere, complemented by beautiful flooring selections, refined millwork, and designer details throughout. The heart of the home is the impressive great room featuring a dramatic 42-inch gas fireplace, seamlessly flowing into the sunroom and rear covered porch—perfect for everyday living and effortless entertaining. The gourmet kitchen is designed for both beauty and performance, showcasing crisp white cabinetry, quartz countertops, gold hardware and gallery rail detailing. High-end appliances include a 48-inch Wolf range, panel-ready Bosch dishwasher, 24-inch microwave drawer, and a 36-inch Sub-Zero panel-ready refrigerator. This beautifully appointed kitchen layout complete with a dry bar creates the ideal space for hosting family and friends. Upstairs, the luxurious primary suite offers a peaceful retreat with a spa-inspired bathroom featuring a freestanding soaking tub, brushed gold finishes, and elegant designer selections. Custom California Closet systems elevate organization throughout the home, including the primary closet, mudroom built-ins, and pantry. The finished lower level provides additional living space for recreation, guests, or a home office, with a full bath rough-in offering future expansion and multigenerational living potential. Additional highlights include a spacious 3-car garage, wide plank hardwood flooring, designer lighting, and exceptional attention to detail throughout. Experience the craftsmanship, quality, and elevated design that define a Foxlane Home—perfectly positioned in Berwyn with access to top-rated Tredyffrin-Easttown schools, premier amenities, and the best of the Main Line lifestyle.
- Listing Status:
- Active
- Data Last Updated:
- September 24, 2026 at 4:18AM
- Listing Office:
- Foxlane Homes : 6107551778
- Listing Agent:
- Nicolette Mooney : 4848460908
- MLS ID:
- PACT2131960

- General: Above GradeBelow Grade
- Style: ContemporaryTransitional
- Roofing: Shingle
- General: StoneVinyl Siding2Concrete Perimeter
- Originating MLS: BRIGHT_MAIN
- School District: TREDYFFRIN-EASTTOWN
- County: CHESTER-PA
- Zoning: RESIDNO TAX RECORD
- Water: Public
- Sewer: Public Sewer
- Source: BRIGHT_MAIN
This listing courtesy of Nicolette Mooney , Foxlane Homes
Monthly Payment
- Principal & Interest $
- Property Taxes $
- Home Insurance $
- VA Funding Fee $