2 PORTEOUS RD, Berwyn, PA 19312
- 6 beds |
- 4 baths |
- 3,178 sqft
 Single-Family Home
  Built in 1960
  0.9acre lot
 2 car garage
  $315/sqft
  Listed 1 month ago
Property Description
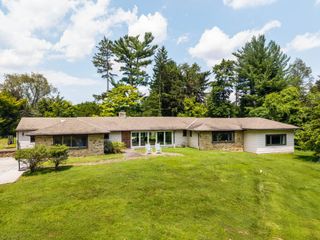
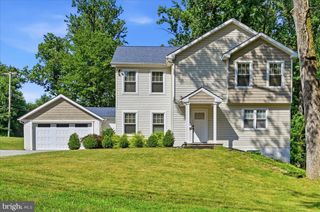
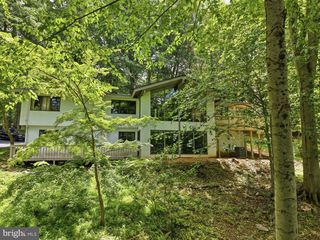
Welcome to 2 Porteous, an exceptionally spacious home nestled on a quiet cul-de-sac street in the highly sought-after Daylesford neighborhood of Berwyn, award winning TE School District. Offering approximately 3,200 square feet of living space, this 6-bedroom, 3.5-bath residence combines timeless character, modern updates, and outstanding indoor-outdoor entertaining spaces. A gracious center hall entry welcomes you into the home, where hardwood floors flow throughout the main and upper levels. The step down formal living room features 9-foot ceilings and a gas fireplace, while the elegant dining room offers custom built-ins for both charm and functionality. The eat in kitchen boasts cherry cabinetry, quartz countertops, tiled backsplash, GE Monogram stainless steel refrigerator, six-burner double-oven gas range, professional hood system with warming shelf, built-in desk area, generous walk-in pantry with side door to driveway. The unique front-to-back split-level design provides exceptional flexibility. Just a half flight upstairs, the primary suite features a private en-suite bath, accompanied by three generously sized bedrooms and a renovated hall bath with double vanity. An additional half flight leads to two more bedrooms, a full hall bath, and convenient access to walk-in attic storage. Designed for entertaining, the expansive lower level was beautifully renovated in 2023 and features a stunning family room flanked by a flagstone hearth with pellet stove and an impressive entertainment kitchenette complete with sink, microwave, dishwasher, and full-size refrigerator. The adjoining super bright sunroom, also renovated in 2023, includes a built-in bar area and overlooks the serene, private backyard. Additional highlights include a renovated spacious laundry room, updated powder room, and a thoughtfully designed mudroom/drop zone with built-ins that connects directly to the attached two-car garage. Storage is abundant with walk-up attic space, crawl space, and a newly installed storage shed (2024). Step outside to your own private retreat featuring mature privet hedges, a tranquil backyard setting, an 8-foot deep in-ground pool, spacious patio with built-in firepit—perfect for entertaining family and friends. Ample driveway and street parking provide room for even the largest gatherings. Recent improvements include a high-efficiency four-zone gas heating system (2021) and water heater (2025). Ideally located near Daylesford Train Station, Paoli Train Station for express train & NYC, Upper Main Line YMCA, Conestoga High School, Tredyffrin Easttown Middle School, and neighborhood walking, biking, and jogging routes, this exceptional property offers the perfect blend of comfort, convenience, and lifestyle.
- Listing Status:
- Pending
- Date Added:
- June 25, 2026
- Data Last Updated:
- August 7, 2026 at 9:19PM
- Listing Office:
- Keller Williams Realty Devon-Wayne : 6106478300
- Listing Agent:
- Ayse Clay : 4844333810
- MLS ID:
- PACT2129130

- General: KitchenetteStove - PelletWet/Dry BarWood Floors
- Rooms: Living RoomDining RoomKitchenFamily RoomSun/Florida RoomLaundryMud Room
- Flooring: Hardwood
- A/C: Ductless/Mini-SplitCentral A/C
- Heating: Hot WaterNatural Gas
- Fireplace: FireplaceFireplaces: 2
- Disability Feature: None
- General: Above GradeBelow Grade
- Style: Split Level
- Pool: In ground
- General: Frame4Slab
- Originating MLS: BRIGHT_MAIN
- School District: TREDYFFRIN-EASTTOWN
- County: CHESTER-PA
- Zoning: RESIDENTIAL43-10J-0128.0200
- Water: Public
- Sewer: Public Sewer
- Source: BRIGHT_MAIN
- Exclusions: Dining Room chandelier (will be capped)TVSpool furniture (negotiable)
This listing courtesy of Ayse Clay , Keller Williams Realty Devon-Wayne
Monthly Payment
- Principal & Interest $
- Property Taxes $
- Home Insurance $
- VA Funding Fee $