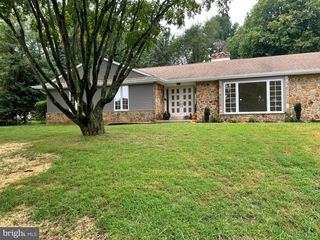
963 DARBY PAOLI RD, Berwyn, PA 19312
- 3 beds |
- 3 baths |
- 1,898 sqft
 Single-Family Home
  Built in 1963
  1acre lot
 2 car garage
  $390/sqft
  Listed 13 days ago
Property Description
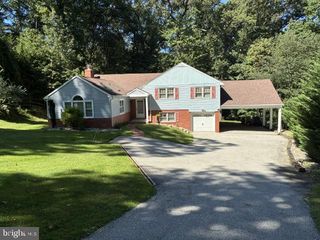
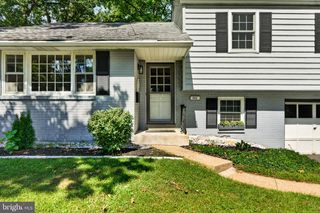
Welcome to 963 Darby Paoli Road, a wonderful split-level home set on a deep one-acre lot in the heart of Berwyn. This is a tremendous opportunity to own a solidly built home in the top-ranked Tredyffrin-Easttown School District. A charming brick walkway leads to the covered front entrance and into the spacious entrance foyer. The foyer leads up to the fabulous living room, featuring a large picture window and a wood-burning fireplace with marble surround set against a dramatic full brick wall. The formal dining room with custom moldings is the ideal setting for family meals and holiday celebrations. The eat-in kitchen offers plenty of raised-panel cabinetry, ample counter space and a tiled backsplash. The upper level is home to the generously sized owner’s suite, featuring a walk-in closet and a tiled en suite bathroom. Two additional, nicely sized bedrooms share a tiled hall bathroom. Steps lead to an unfinished third floor offering tremendous potential and endless possibilities. The lower level, just off the entrance foyer, features a terrific family room with a corner fireplace insert and sliding glass doors opening to a screened-in porch with tiled flooring overlooking the deep rear grounds. A home office could easily double as a guest bedroom, while a large laundry room with a powder room and doorway to the screened-in porch completes this level. A spacious two-car garage with a large adjoining storage room provides tremendous storage space. Gleaming hardwood floors, abundant natural sunlight, tremendous closet and storage space, a flexible floor plan and a deep one-acre lot all come together to make 963 Darby Paoli Road a very special place to call home. This is a rare opportunity to own a quality-built home in a prime Berwyn location within the award-winning Tredyffrin-Easttown School District. This is the one you’ve been waiting for. Welcome home!
- Listing Status:
- Active
- Data Last Updated:
- September 24, 2026 at 12:17AM
- Listing Office:
- RE/MAX Main Line - Devon : 6106409300
- Listing Agent:
- John Collins : 6106409307
- MLS ID:
- PACT2135638

- General: Above GradeBelow Grade
- Style: Split Level
- General: Brick3Concrete Perimeter
- Originating MLS: BRIGHT_MAIN
- School District: TREDYFFRIN-EASTTOWN
- County: CHESTER-PA
- Zoning: R1055-04 -0129.4200
- Water: Public
- Sewer: Public Sewer
- Source: BRIGHT_MAIN
This listing courtesy of John Collins , RE/MAX Main Line - Devon
Monthly Payment
- Principal & Interest $
- Property Taxes $
- Home Insurance $
- VA Funding Fee $

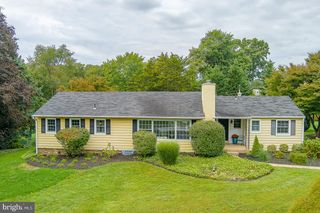
 New - 19 hours ago