1139 North New Street, Bethlehem City, PA 18018
- 3 beds |
- 2 baths |
- 1,734 sqft
 Rental
 Built in 1932
 3,006sqft lot
 1 car garage
 $1/sqft
 Listed 23 days ago
Property Description
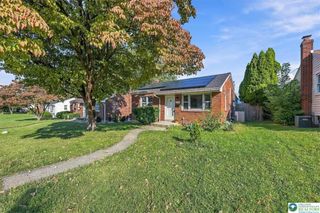
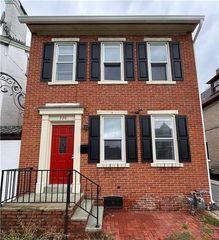
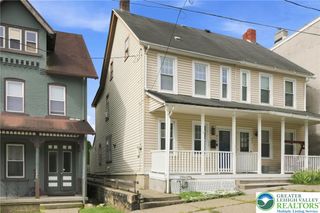
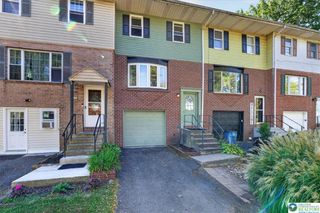
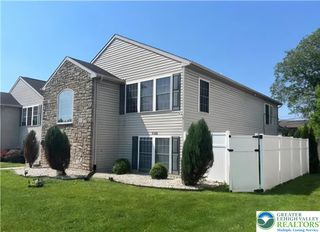
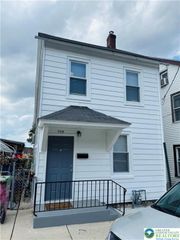
The warmth of hot water radiator heat and wood-look flooring anchor the inviting living room of this classic brick and vinyl siding multi-level residence located at 1139 N New ST in Bethlehem City. This welcoming entryway space features a classic bay window design alongside wall unit and ceiling fan cooling options. Smooth crown molding and wide plank flooring flow into an open living space highlighted by a classic brick fireplace, classic trim work, and durable laminate flooring. In the updated kitchen, a functional layout meets durable laminate flooring, rich wood cabinetry, and stainless-steel appliances including a dishwasher, gas cooktop, gas range, range, and refrigerator. Classic trim detailing and versatile flooring designs continue throughout the various levels of the home. One upper-level bedroom features sloped ceilings and original dark-stained wood flooring, while other versatile bedrooms offer polished wood-texture floors, double windows, and radiant heating. The bathrooms feature classic layouts enhanced by crisp wainscoting, neutral tile flooring, and wood-look tile floors. Downstairs, the unfinished basement utility area provides a concrete floor, a functional utility sink, a washer, a dryer, and a washer hookup. Outdoor living features a covered front and rear porch. The rear porch leads directly to a fenced lawn with a stone path. This serene exterior setup offers plenty of space for quiet relaxation or gatherings.
- Listing Status:
- Active
- Data Last Updated:
- November 19, 2026 at 7:30AM
- Listing Office:
- Coldwell Banker Hearthside : (610) 465-5600
- MLS ID:
- 787035
- Style: Colonial
- Parking: DetachedGarageOff StreetOn Street
- General: 2
- Originating MLS: HIGH_LHI
- School District: Bethlehem
- County: Northampton
- Zoning: 04RTN6SE4D-5-3-0204
- Source: HIGH_LHI
This listing courtesy of Coldwell Banker Hearthside