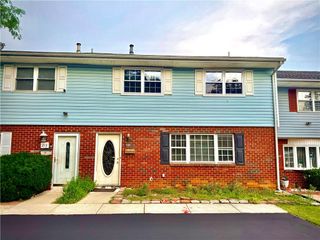
1415 Linden Street, Bethlehem City, PA 18018
- 3 beds |
- 4 baths |
- 1,800 sqft
 Town Home
  Built in 1985
  —— sqft lot
  2 car garage
  $178/sqft
  Listed 26 days ago
Property Description
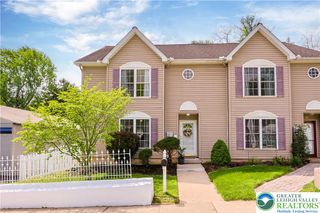
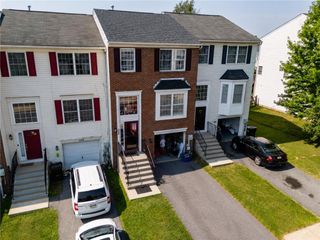
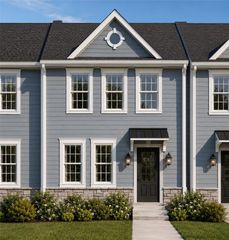
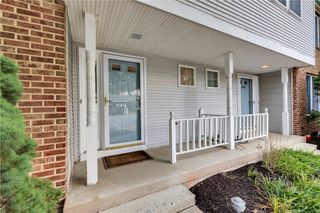
Beautiful Brick Colonial with Spacious Living & Prime Bethlehem Location. Welcome home to this beautifully maintained brick colonial offering low-maintenance living with generous living spaces throughout. A welcoming foyer with a large coat closet opens to a bright, open-concept living and dining area, complete with sliding glass doors leading to your private balcony with a retractable awning—perfect for relaxing or entertaining. The well-appointed galley kitchen boasts abundant cabinetry and counter space, a charming bay window, and a cozy breakfast nook. A conveniently located laundry area with a washer, dryer, and utility sink is tucked inside an oversized 9-foot closet. New flooring throughout the entire first floor adds a fresh, modern touch. Upstairs, the spacious primary suite features two large double closets and a private en-suite bath with a dressing area, built-in storage, and a separate tub/shower and toilet room. Two additional oversized bedrooms, each with double-door closets, and a thoughtfully designed full bath with separate vanity and bathing areas complete the second floor. The fully finished walk-out lower level offers exceptional bonus living space, a second half bath, two double closets, and direct access to the oversized two-car garage. Outside, enjoy a large driveway with alley access, providing plenty of off-street parking. Ideally located just minutes from Historic Bethlehem, you'll have easy access to charming boutiques, outstanding restaurants, and beloved annual events including Musikfest in the summer and Christkindlmarket during the holiday season. Schedule your private showing today and discover everything this exceptional home has to offer!
- Listing Status:
- Pending
- Data Last Updated:
- August 8, 2026 at 7:20AM
- Listing Office:
- Compass Real Estate : (215) 348-4848
- MLS ID:
- 780759
- General: Dining AreaSeparate/Formal Dining RoomEntrance FoyerFamily Room Lower Level
- Appliances: DryerDishwasherElectric OvenElectric RangeElectric Water HeaterDisposalMicrowaveRefrigeratorWasher
- Flooring: CarpetLuxury VinylLuxury VinylPlankTile
- A/C: Central AirCeiling Fan(s)
- Heating: Forced Air
- Style: Colonial
- Parking: Built InDrivewayGarageOff StreetOn Street
- Roofing: AsphaltFiberglass
- General: BrickBlock
- HOA Amenities: 205.0Monthly
- Originating MLS: HIGH_LHI
- School District: Bethlehem
- County: Northampton
- Zoning: RTN6SE4B 10 2-4 0204
- Utilities: 200+ Amp ServiceCircuit Breakers
- Water: Public
- Sewer: Public Sewer
- Source: HIGH_LHI
- Ownership: Common
This listing courtesy of Compass Real Estate
Monthly Payment
- Principal & Interest $
- Property Taxes $
- Home Insurance $
- VA Funding Fee $

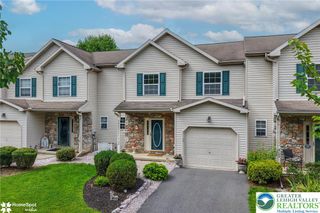
 New - 3 days ago