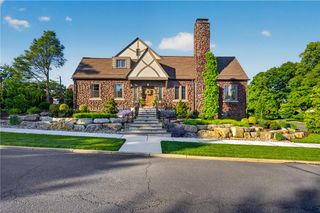
1553 Surrey Road, Bethlehem City, PA 18015
- 5 beds |
- 4 baths |
- 4,228 sqft
 Single-Family Home
  Built in 1985
  1.03acre lot
 2 car garage
  $220/sqft
  Listed 10 days ago
Property Description
Welcome to 1553 Surrey Road, where country serenity meets modern sophistication in Lower Saucon Township. Set on a pristine 1.03-acre lot, this 4,228+ sq. ft. home offers exceptional space, natural light, and panoramic views at every turn. Inside, classic architectural details—rich hardwood floors, custom crown molding, and an abundance of sunlight—set a tone of relaxed elegance. Gather around the fireplace in the inviting family room, host holiday feasts in the formal dining room, or start your mornings in the sun-drenched eat-in kitchen complete with sleek granite countertops. Upstairs, the generous primary suite serves as a peaceful retreat. Three additional bedrooms share a full hall bath, while a private 5th bedroom with its own en-suite bath creates the ideal setup for an in-law suite, au pair, or overnight guests. Beyond the walls, outdoor living is an absolute dream. Watch the seasons unfold from the tranquil Florida room or the rear deck, gather around the cozy fire pit on crisp evenings, or unwind in the charming gazebo—all set against professionally landscaped grounds with durable paver walkways and manicured fencing. Meticulously maintained and lovingly cared for, this impressive residence features far too many upgrades to list. Best of all, you can enjoy complete privacy just moments from Saucon Valley Country Club, The Promenade Shops, Lehigh University, and local rail trails.
- Listing Status:
- Active
- Data Last Updated:
- August 8, 2026 at 7:20AM
- Listing Office:
- Setton Realty : (610) 821-1212
- MLS ID:
- 781492
- General: DeckFire PitPorchPatioShedGazeboShed(s)
- Style: Colonial
- Other Structures: GazeboShed(s)
- Parking: Built InGarageOff StreetOn StreetGarage Door Opener
- Roofing: AsphaltFiberglass
- Windows: Replacement Windows
- General: BrickVinyl SidingWood Siding2
- Originating MLS: HIGH_LHI
- School District: Saucon Valley
- County: Northampton
- Zoning: R40-Rural Suburban ResideQ6SE4-4-1-0719
- Utilities: 200+ Amp Service
- Water: Public
- Sewer: Public Sewer
- Source: HIGH_LHI
- Ownership: Fee Simple
This listing courtesy of Setton Realty
Monthly Payment
- Principal & Interest $
- Property Taxes $
- Home Insurance $
- VA Funding Fee $