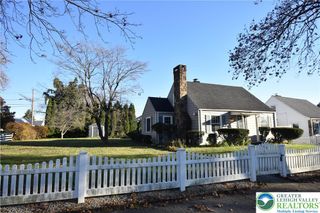
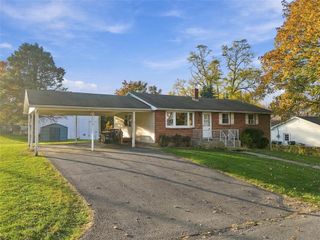
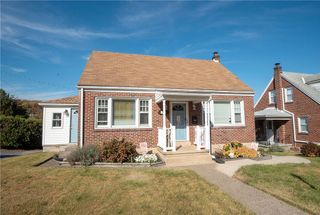
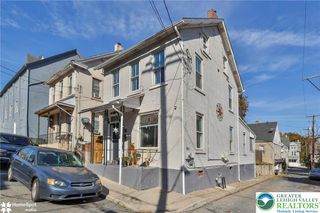
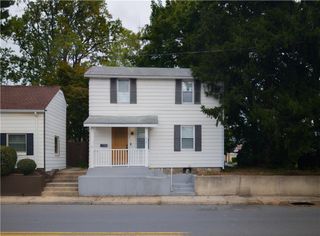
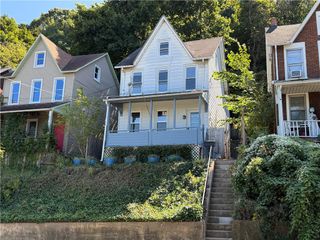
1931 Willow Park Road, Bethlehem City, PA 18020
- 3 beds |
- 2 baths |
- 1,516 sqft
 Single-Family Home
 Built in 1930
 0.3acre lot
 2 car garage
 $181/sqft
 Listed 12 days ago
Property Description
INCREDIBLE VALUE IN BETHLEHEM TOWNSHIP – A HOME YOU DON'T WANT TO MISS! Welcome to this charming 3-bedroom, 1.5-bath single-family detached home that delivers the perfect combination of space, comfort, functionality, and affordability! From the moment you step inside, you'll appreciate the fresh new flooring, inviting atmosphere, and spacious layout designed for everyday living. The HUGE kitchen is truly a standout feature, offering an abundance of room for cooking, entertaining, and gathering with family and friends. Enjoy the comfort and convenience of gas heat and central air conditioning throughout the seasons. Step outside and discover a generously sized backyard with endless possibilities for outdoor entertaining, summer barbecues, gardening, or simply relaxing in your own private outdoor space. Car enthusiasts, hobbyists, and anyone needing extra storage will love the detached two-car garage! Conveniently situated in desirable Bethlehem Township, this home offers the space and features buyers are searching for at a price that's hard to beat! Whether you're purchasing your first home, looking for more room, or simply searching for an outstanding opportunity, this property checks all the boxes. Homes offering this much value don't come along every day. Schedule your private showing before this opportunity is gone!
- Listing Status:
- Active
- Data Last Updated:
- November 19, 2026 at 5:26AM
- Listing Office:
- BHGRE Valley Partners-Allentwn : (610) 421-8887
- MLS ID:
- 787644
- General: Porch
- Style: ColonialVictorian
- Parking: DetachedGarage
- Roofing: AsphaltFiberglass
- General: Vinyl Siding2Basement
- Originating MLS: HIGH_LHI
- School District: Bethlehem
- County: Northampton
- Zoning: 05MDRN7NW3-42-7-0205
- Utilities: 200+ Amp ServiceCircuit Breakers
- Water: Public
- Sewer: Public Sewer
- Source: HIGH_LHI
- Ownership: Fee Simple
This listing courtesy of BHGRE Valley Partners-Allentwn
Monthly Payment
- Principal & Interest $
- Property Taxes $
- Home Insurance $
- VA Funding Fee $