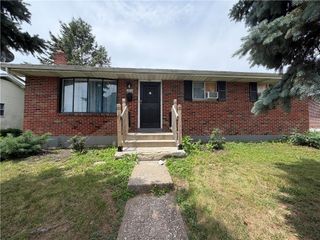
1933 Eastman Avenue, Bethlehem City, PA 18018
- 4 beds |
- 2 baths |
- 1,152 sqft
 Single-Family Home
  Built in 1952
  6,011sqft lot
 1 car garage
  $312/sqft
  Listed 17 days ago
Property Description
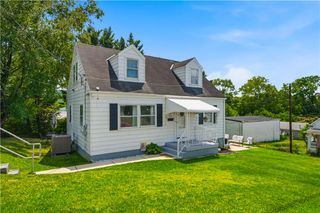
Welcome to this charming Cape Cod in West Bethlehem, move-in ready and waiting for its new owners! Freshly painted inside and out, this well-maintained home offers 4 bedrooms, 1.5 bathrooms, and a versatile bonus room that's perfect for a home office, playroom, family room, or guest room. The first floor features a spacious living room with a beautiful bay window, a large eat-in kitchen, a convenient first-floor laundry room, two bedrooms, a full bathroom, and the bonus room with French doors to the backyard. The second floor offers two additional bedrooms and a half bathroom. Enjoy the comfort of efficient gas heat, a new gas water heater (2022), and the peace of mind of a roof replaced in 2021. The heated, oversized one-car garage provides ample room for parking and storage, and includes pull-down attic stairs for additional storage. Step outside to the flat backyard, an ideal setting for family gatherings, entertaining friends, or creating your own garden. For added peace of mind, the seller is providing a clear Certificate of Occupancy, making this home truly ready for its next owners.
- Listing Status:
- Pending
- Data Last Updated:
- August 8, 2026 at 7:20AM
- Listing Office:
- Keller Williams Northampton : (610) 867-8888
- MLS ID:
- 780747
- General: Eat-in KitchenHome Office
- Appliances: DishwasherGas DryerGas Water HeaterRefrigeratorWasher
- Laundry: Gas Dryer HookupMain Level
- Basement: None
- Flooring: Ceramic TileHardwoodVinyl
- A/C: Central AirWall Unit(s)Wall/Window Unit(s)
- Heating: BaseboardForced AirGas
- General: Patio
- Style: Cape Cod
- Parking: DetachedGarage
- Roofing: AsphaltFiberglass
- Windows: Screens
- General: Aluminum Siding2
- Originating MLS: HIGH_LHI
- School District: Bethlehem
- County: Lehigh
- Zoning: R-S Residential641861567536 1
- View: City LightsView
- Utilities: 100 Amp ServiceCircuit Breakers
- Water: Public
- Sewer: Public Sewer
- Source: HIGH_LHI
- Ownership: Fee Simple
This listing courtesy of Keller Williams Northampton
Monthly Payment
- Principal & Interest $
- Property Taxes $
- Home Insurance $
- VA Funding Fee $

 New - 3 days ago