2157 Drury Lane, Bethlehem City, PA 18018
- 3 beds |
- 2 baths |
- 916 sqft
 Single-Family Home
 Built in 1955
 8,930sqft lot
 1 car garage
 $348/sqft
 Listed 16 days ago
Property Description
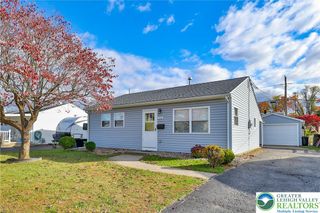
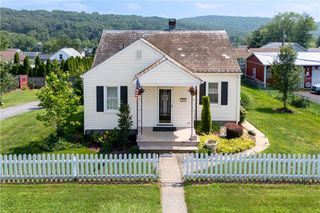
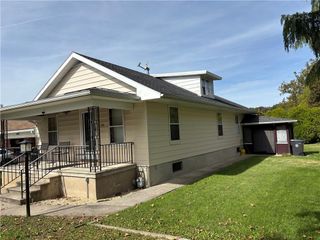
Location Location Location! Resting In Highly Desirable Clearview Manor Subdivision in West Bethlehem, Is An Impeccably Cared For 3 Bedroom Ranch Home, One Car Garage, Sitting On A Stunning Corner Lot. An entrance that features hardwood floors sets a gracious tone. The warm living room featuring hardwood floors leads into the updated eat-in kitchen that offers tile floors, stainless steel appliances, plenty of cabinet / counter space, and a door leads to the must see large fenced backyard, great for entertaining. The primary bedroom offers hardwood floors. Two additional bedrooms also offer hardwood floors (one beneath carpeting). Full bathroom offers tile floors, ideal one floor living! The stairway leads the way downstairs to a large basement with plenty of closet space, storage, work area, laundry, powder room, gas services, central ac, forced air heat. Outdoors, you will find a nice entertaining space in the yard, storage shed, large fenced backyard. This very nice must-see West Bethlehem ranch offers convenient access to shopping, major highways, and everyday amenities! Schedule your tour!
- Listing Status:
- Active
- Data Last Updated:
- November 19, 2026 at 6:23AM
- Listing Office:
- Home Team Real Estate : (610) 419-8888
- MLS ID:
- 787394
- General: Fence
- Style: Ranch
- Parking: AttachedGarage
- Roofing: AsphaltFiberglass
- General: BrickVinyl Siding1Basement
- Originating MLS: HIGH_LHI
- School District: Bethlehem
- County: Lehigh
- Zoning: rs641844951741-1
- Fencing: Yard Fenced
- Utilities: Circuit Breakers
- Water: Public
- Sewer: Public Sewer
- Source: HIGH_LHI
- Ownership: Fee Simple
This listing courtesy of Home Team Real Estate
Monthly Payment
- Principal & Interest $
- Property Taxes $
- Home Insurance $
- VA Funding Fee $

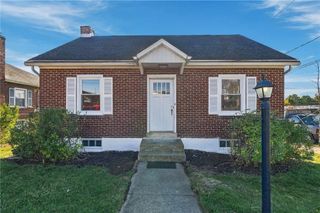
 New - 1 day ago