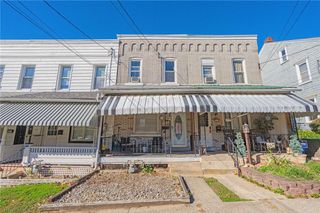
2518 Easton Avenue, Bethlehem City, PA 18017
- 3 beds |
- 1 bath |
- 1,167 sqft
 Town Home
 Built in 1926
 2,309sqft lot
 —— car garage
 $206/sqft
 Listed 7 days ago
Property Description
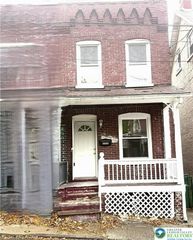
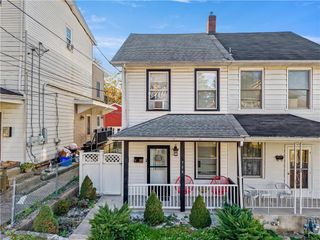
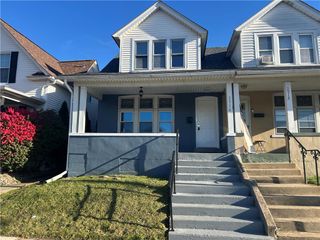
*Multiple Offers Received, Highest and Best offers due by Monday, 11/16/26 at 5pm* Welcome to this charming 3-bedroom, 1-bath brick twin located in the desirable North Bethlehem! Offering a wonderful combination of classic character, modern updates, and comfortable living space, this well-maintained home is ready for its new owners. The first floor features a formal living room highlighted by a beautiful ornamental stone fireplace, a separate dining room accented by beautiful custom plantation shutters, and kitchen complete with a new refrigerator and new sink with access to the rear patio and fenced backyard. Hardwood flooring flows throughout the main level, adding warmth and timeless appeal. Upstairs, you'll find three comfortable bedrooms and a full bathroom, with new carpeting in the bedroom providing a fresh, updated feel. The partially finished basement offers additional versatile living space with new carpeting, along with a separate area for laundry and storage. Step outside to enjoy the newly fenced backyard featuring a private patio, perfect for relaxing or entertaining, and a convenient storage shed. Additional improvements include newer vinyl replacement windows, new gutters and siding, along with a newer furnace and central air conditioning system installed in 2023. With its solid brick construction, inviting layout, and numerous updates, this North Bethlehem home offers an excellent opportunity to enjoy comfortable living in a convenient location. Schedule your showing today!
- Listing Status:
- Active
- Data Last Updated:
- November 19, 2026 at 7:30AM
- Listing Office:
- IronValley RE of Lehigh Valley : (610) 766-7200
- MLS ID:
- 787668
- General: FencePorchPatioShedShed(s)
- Style: Colonial
- Other Structures: Shed(s)
- Parking: On Street
- Roofing: AsphaltFiberglass
- General: BrickVinyl Siding2
- Originating MLS: HIGH_LHI
- School District: Bethlehem
- County: Northampton
- Zoning: ResidentialN7NW4C-3-4-0204
- Fencing: Yard Fenced
- Utilities: Circuit Breakers
- Water: Public
- Sewer: Public Sewer
- Source: HIGH_LHI
- Ownership: Fee Simple
This listing courtesy of IronValley RE of Lehigh Valley
Monthly Payment
- Principal & Interest $
- Property Taxes $
- Home Insurance $
- VA Funding Fee $

 New - 3 days ago