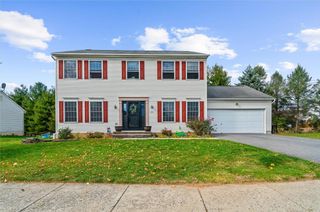
2819 Linden Street, Bethlehem City, PA 18017
- 5 beds |
- 3 baths |
- 2,779 sqft
 Single-Family Home
 Built in 2001
 0.4acre lot
 2 car garage
 $234/sqft
 Listed 1 month ago
Property Description
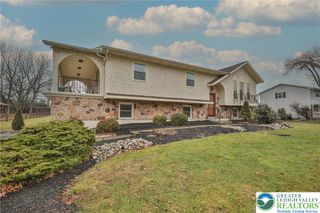
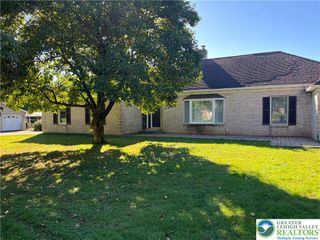
Delightfully remodeled - from fixtures to flooring - move in ready home can be yours! You will be dazzled by the amount of natural light that fills this home. Open concept kitchen, dining & living room; along with 2 bedrooms & bathroom, & grand primary suite complete with amazing architechtural highlights make up the 1st floor. I'd be remiss if I didn't mention the large outdoor space on the trex deck. The lower level features a large family room & 2 additional bedrooms & bathroom and laundry room. This floor provides 3 separate exits - making it conducive to long-term visitors or inlaws/roommates. A sweet outdoor pet plaza for pet enthusiasts or repurpose to a cozy shaded patio complete this level. The flat, fenced yard offers more entertaining space with a new designer shed & patio & 2 bird enclosures. The oversized 2 car garage and ample driveway allow room for parking for friends & family and complete this listing.
- Listing Status:
- Active
- Data Last Updated:
- November 19, 2026 at 7:30AM
- Listing Office:
- Real Estate of America : (610) 351-7900
- MLS ID:
- 786496
- General: DeckPatioShedGazeboShed(s)
- Style: Bi-Level
- Other Structures: GazeboShed(s)
- Parking: Built InGarageGarage Door Opener
- Roofing: AsphaltFiberglass
- General: StoneSynthetic StuccoVinyl Siding2Basement
- Originating MLS: HIGH_LHI
- School District: Bethlehem
- County: Northampton
- Zoning: Rr-ResidentialN6-6-10-0204
- Utilities: 200+ Amp Service
- Water: Public
- Sewer: Public Sewer
- Source: HIGH_LHI
- Ownership: Fee Simple
This listing courtesy of Real Estate of America
Monthly Payment
- Principal & Interest $
- Property Taxes $
- Home Insurance $
- VA Funding Fee $