3609 OLD PHILADELPHIA PIKE, Bethlehem, PA 18015
- 4 beds |
- 3 baths |
- 2,092 sqft
 Single-Family Home
  Built in 2006
  0.29acre lot
 2 car garage
  $267/sqft
  Listed 22 days ago
Property Description
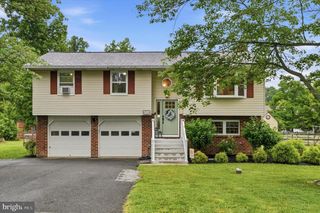
Set on a beautifully landscaped quarter-acre lot in the desirable Saucon Valley School District, Parkside on Old Philadelphia offers lovingly maintained and updated colonial style with inviting indoor and outdoor living spaces. This four-bedroom, two-and-a-half-bath home features a two-car attached garage, a fully fenced yard, and thoughtful exterior spaces designed for everyday enjoyment and effortless entertaining. Inside, the custom maple eat-in kitchen serves as the heart of the home, complete with granite countertops, a center island with seating, and a comfortable layout for gathering, cooking, and conversation. Direct access to the new Trex deck extends the living space outdoors, overlooking the beautifully maintained grounds, brick paver patio, and glorious hardscaping and landscaping. The home’s traditional floor plan provides room to live, work, host, and unwind, while the full walk-out basement offers excellent potential for additional finished space, storage, recreation, or future expansion. Close to commuter routes, restaurants, shopping, colleges and universities, and beloved Lehigh Valley event venues, this home offers comfort, convenience, and classic curb appeal in a beautifully connected location.
- Listing Status:
- Pending
- Data Last Updated:
- August 8, 2026 at 12:18PM
- Listing Office:
- Carol C Dorey Real Estate : 6103468811
- Listing Agent:
- Amalia G Dignetti : 6103468811
- MLS ID:
- PANH2010236

- Rooms: Living RoomDining RoomPrimary BedroomBedroom 2Bedroom 3Bedroom 4KitchenFamily RoomBasementFoyerPrimary BathroomFull BathHalf Bath
- Basement: FullWalkout levelInterior accessPoured concreteSpace for roomsUnfinished
- Flooring: Ceramic tileVinylCarpet
- A/C: Central A/C
- Heating: Forced AirHeat Pump(s)ZonedNatural Gas
- Fireplace: FireplaceFireplaces: 1
- Disability Feature: None
- General: Above GradeBelow Grade
- Style: Colonial
- Roofing: Architectural ShingleAsphaltFiberglass
- General: Vinyl SidingBrick Veneer2PermanentBlock
- Originating MLS: BRIGHT_MAIN
- School District: SAUCON VALLEY
- County: NORTHAMPTON-PA
- Zoning: R12Q6SW2-13-12A-0719
- Water: Public
- Sewer: Public Sewer
- Source: BRIGHT_MAIN
This listing courtesy of Amalia G Dignetti , Carol C Dorey Real Estate
Monthly Payment
- Principal & Interest $
- Property Taxes $
- Home Insurance $
- VA Funding Fee $

 New - 1 day ago