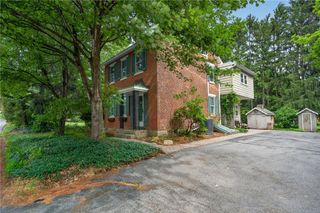
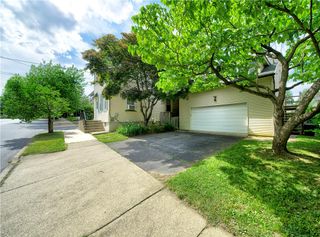
39 East Wall Street, Bethlehem City, PA 18018
- 3 beds |
- 2 baths |
- 2,094 sqft
 Single-Family Home
  Built in 1860
  3,398sqft lot
 —— car garage
  $263/sqft
  Listed 1 month ago
Property Description
Step into the timeless charm of this beautiful detached home circa 1860 gracefully situated along East Wall Street in the heart of Historic Bethlehem. Rich pumpkin pine floors, soaring 10-foot ceilings and abundant natural light create an inviting atmosphere throughout the spacious living and dining rooms. The custom-designed kitchen is both stylish and functional, featuring handsome cherry cabinets, black corian counters, brick backsplash and a center island-perfect for preparing meals or gathering with family and friends. A side door to a brick patio from the kitchen provides easy access for alfresco dining. An unfinished back room presents options to create a space that suits your needs. The second level offers a primary suite with two closets and an ensuite bathroom with shower and laundry. Two additional bedrooms and a full bath with clawfoot tub complete this level. The third level attic space is expansive and provides options for use as a playroom, office or exercise space. A pull-down door reveals extra storage space hidden from view. Outside, enjoy a charming hardscaped patio and a quaint backyard lined with perennial beds to appreciate throughout the seasons. You will love being just steps away from restaurants, shops and festivals along Bethlehem's Main Street and Moravian Settlements, recently designated a UNESCO World Heritage Site. Experience the walkable appeal and rich history that make this neighborhood so special.
- Listing Status:
- Pending
- Data Last Updated:
- August 8, 2026 at 7:20AM
- Listing Office:
- RE/MAX Real Estate : (610) 691-6100
- MLS ID:
- 776036
- General: AtticDining AreaSeparate/Formal Dining RoomEntrance FoyerKitchen IslandStorageTraditional FloorplanWindow Treatments
- Appliances: DishwasherElectric DryerGas OvenGas RangeGas Water HeaterRefrigeratorWasher
- Laundry: Electric Dryer HookupUpper Level
- Basement: Concrete
- Flooring: CarpetHardwoodLinoleumTile
- A/C: Attic FanCentral AirCeiling Fan(s)Wall/Window Unit(s)
- Heating: GasHeat Pump
- General: FencePorchPatioShedShed(s)Workshop
- Style: ColonialHistoric/Antique
- Other Structures: Shed(s)Workshop
- Parking: On Street
- Roofing: AsphaltFiberglassRubberSlate
- Windows: DrapesScreens
- General: BrickVinyl Siding2Basement
- Road/Access: Public Road
- Originating MLS: HIGH_LHI
- School District: Bethlehem
- County: Northampton
- Zoning: Rt-ResidentialP6NE1D 21 6 0204
- View: City LightsView
- Fencing: Yard Fenced
- Utilities: 200+ Amp ServiceCircuit Breakers
- Water: Public
- Sewer: Public Sewer
- Source: HIGH_LHI
- Ownership: Fee Simple
This listing courtesy of RE/MAX Real Estate
Monthly Payment
- Principal & Interest $
- Property Taxes $
- Home Insurance $
- VA Funding Fee $