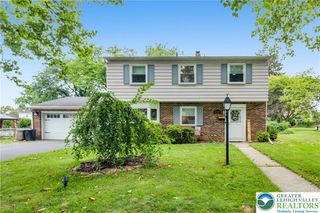
3955 Oakland Road, Bethlehem City, PA 18020
- 4 beds |
- 2 baths |
- 2,464 sqft
 Single-Family Home
  Built in 1887
  0.57acre lot
 —— car garage
  $179/sqft
  Listed 3 days ago
Property Description
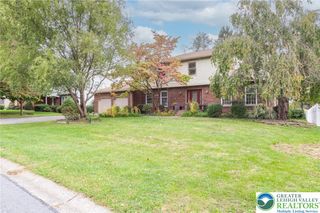
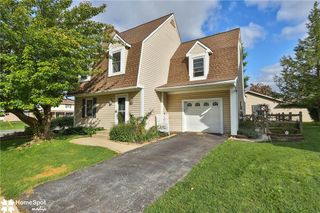
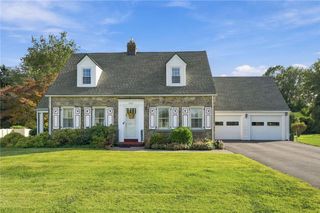
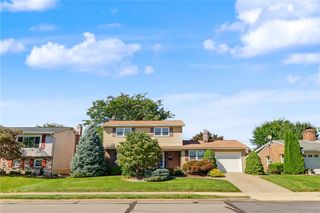
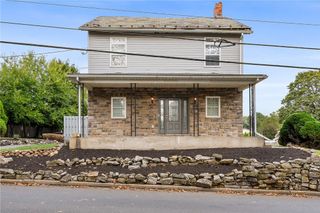
Welcome to this charming Bethlehem Township farmhouse, beautifully situated on a .57-acre lot contiguous to Northampton Community College. Offering a wonderful blend of character, updates, and flexible living space, this spacious home features four bedrooms and two full bathrooms. The first floor features a welcoming family room, living room, dining area, and an eat-in kitchen with original mahogany wainscoting, a custom-made pantry cabinet, and center island/breakfast bar. A remodeled full bathroom and beautiful original woodwork add to the appeal, while beveled French doors provide an elegant touch. Upstairs, you'll find three bedrooms and an updated full bathroom with a walk-in shower. The fourth bedroom is located above the family room and is accessed by its own separate staircase, offering flexibility for guests, a home office, or additional private living space. A finished walk-up attic provides excellent storage and potential for additional living space. Outdoor living is easy with two decks and a covered side porch overlooking the property and in-ground pool. The full basement offers additional storage, with new Bilco doors providing convenient exterior access. Additional features include an oil-fired boiler, two-zone central air, and electric hot water heater. Conveniently located near Routes 22, 33, and 78, this home offers an easy commute throughout the Lehigh Valley and into New Jersey. A Park & Ride with NYC service is just minutes away. Being sold partially furnished.
- Listing Status:
- Active
- Data Last Updated:
- October 5, 2026 at 3:18AM
- Listing Office:
- Real of Pennsylvania : (833) 983-1954
- MLS ID:
- 785512
- General: DeckPoolPorch
- Style: Farmhouse
- Pool: In Ground
- Parking: No Garage
- Roofing: AsphaltFiberglass
- General: Vinyl Siding2
- Road/Access: Public Road
- Originating MLS: HIGH_LHI
- School District: Bethlehem
- County: Northampton
- Zoning: 05RRM7-11-27A-0205
- Utilities: 200+ Amp ServiceCircuit Breakers
- Water: Public
- Sewer: Public Sewer
- Source: HIGH_LHI
- Ownership: Fee Simple
This listing courtesy of Real of Pennsylvania
Monthly Payment
- Principal & Interest $
- Property Taxes $
- Home Insurance $
- VA Funding Fee $

 New - 2 days ago