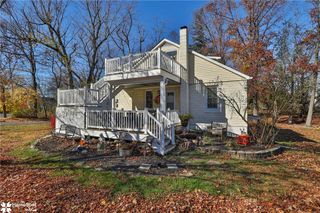
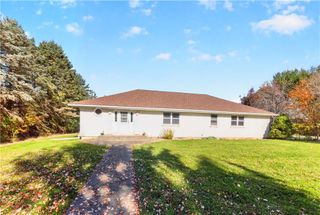
4008 Oakland Road, Bethlehem City, PA 18020
- 4 beds |
- 3 baths |
- 4,846 sqft
 Single-Family Home
 Built in 1974
 0.33acre lot
 2 car garage
 $92/sqft
 Listed 14 days ago
Property Description
Elegance, comfort, and exceptional space await in College View Estates! This beautiful 4-bedroom, 2.5-bath Colonial offers an inviting blend of timeless style and modern updates. Step inside to discover a spacious kitchen complete with tiled flooring, granite countertops and newer appliances perfect for entertaining and everyday living. A separate dining room is the perfect space to host elegant dinners and is adjacent to a formal living room with french doors. A warm and welcoming family room featuring a charming fireplace and adjacent, updated powder room complete the first floor. Unwind in your massive primary bedroom with walk in closet and updated en-suite complete with glass-enclosed shower after a long day. Upstairs you will find three additional well-appointed bedrooms and a beautifully updated full bathroom. Updated flooring and lighting throughout this spacious home adds a fresh, sophisticated touch. Enjoy the convenience of a two-car garage and a generously sized backyard offering the perfect setting for outdoor gatherings, relaxation, and entertaining. The expansive, partially finished basement provides an abundance of additional living space with endless potential to create the ultimate recreation room, home gym, office, or private retreat. Perfectly situated in the desirable College View Estates community, this home offers an exceptional location with easy access to Routes 33 and 78, along with an array of shopping, dining, and everyday conveniences. A wonderful opportunity to enjoy spacious living, thoughtful updates, and an unbeatable location. Welcome home!
- Listing Status:
- Active
- Data Last Updated:
- November 19, 2026 at 6:23AM
- Listing Office:
- Coldwell Banker Residential : (908) 782-6850
- MLS ID:
- 787481
- Style: Colonial
- Parking: AttachedGarageOff Street
- Roofing: AsphaltFiberglass
- General: Other2
- Originating MLS: HIGH_LHI
- School District: Bethlehem
- County: Northampton
- Zoning: 05MDRM7NE4-4-5-0205
- Water: Public
- Sewer: Public Sewer
- Source: HIGH_LHI
- Ownership: Fee Simple
This listing courtesy of Coldwell Banker Residential
Monthly Payment
- Principal & Interest $
- Property Taxes $
- Home Insurance $
- VA Funding Fee $