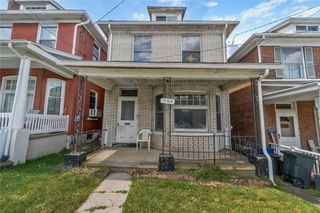
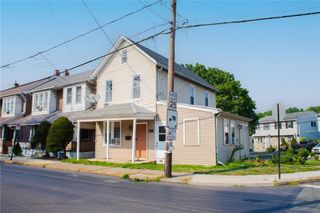
427 Pawnee Street, Bethlehem City, PA 18015
- 2 beds |
- 3 baths |
- 1,260 sqft
 Single-Family Home
  Built in 1900
  3,790sqft lot
 —— car garage
  $194/sqft
  Listed 1 day ago
Property Description
Welcome to 427 Pawnee Street, a beautifully redesigned single detached home in South Bethlehem, just a short walk to St. Luke’s Hospital and Lehigh University. New roof just installed, 2 bedrooms ,2.5 bath central air. This home has been thoughtfully reimagined with several walls removed and reconfigured to create a modern open-concept layout that reflects today’s architectural design trends. The main level features a bright and inviting living room, dining area, and kitchen that flow seamlessly together, making the space ideal for both everyday living and entertaining. A convenient half bath and laundry area complete the first floor. Upstairs, you’ll find two spacious bedrooms, EACH WITH ITS OWN PRIVATE FULL BATHROOM, offering comfort and privacy for family members, guests, or roommates. In total, the home features 2 bedrooms and 2.5 bathrooms. Additional highlights include central air conditioning, efficient gas heat, and quality finishes throughout. Step outside to enjoy a large rear deck and fenced-in yard, perfect for relaxing, entertaining, or outdoor gatherings. This move-in ready home combines modern design, functionality, and an excellent location close to major employers, hospitals, shopping, and universities—making it a great option for homeowners or investors alike. .
- Listing Status:
- Active
- Data Last Updated:
- August 8, 2026 at 7:20AM
- Listing Office:
- Century 21 Ramos Realty : (610) 866-4423
- MLS ID:
- 782245
- General: Deck
- Style: Other
- Parking: On Street
- Roofing: AsphaltFiberglass
- General: Aluminum SidingVinyl Siding
- Originating MLS: HIGH_LHI
- School District: Bethlehem
- County: Northampton
- Zoning: Rm-ResidentialP6SW2B 11 20 0204
- Utilities: Circuit Breakers
- Water: Public
- Sewer: Public Sewer
- Source: HIGH_LHI
- Ownership: Fee Simple
This listing courtesy of Century 21 Ramos Realty
Monthly Payment
- Principal & Interest $
- Property Taxes $
- Home Insurance $
- VA Funding Fee $

 New - 2 days ago