527 Ontario Street, Bethlehem City, PA 18015
- 3 beds |
- 1 bath |
- 1,184 sqft
 Single-Family Home
  Built in 1900
  2,788sqft lot
 1 car garage
  $190/sqft
  Listed 26 days ago
Property Description
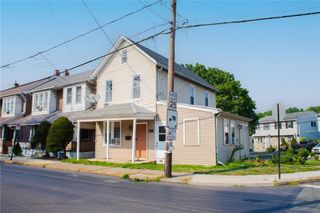
Lovingly cared for by the same family for over 90 years, this charming South Bethlehem single offers spacious living areas, a private backyard, and timeless character. Step inside to a large living room that flows nicely into the dining room, creating an open and inviting layout ideal for everyday living and entertaining. Just off the dining room is the spacious kitchen, which provides easy access to the private backyard, extending your living space outdoors. Upstairs, you'll find three bedrooms and a full hallway bathroom featuring a classic clawfoot tub. A staircase from the primary bedroom leads to the third floor attic, offering ample storage space or the potential to be finished for additional living space. The basement includes laundry hookups and convenient Bilco door access to the backyard. Outside, enjoy the large, private backyard featuring a well maintained lawn, garden or flower bed area, covered rear patio, and a beautiful concrete picnic table that's perfect for relaxing or entertaining. The detached oversized one car garage is easily accessible from the backyard and provides excellent storage as well as off street parking. Conveniently located just minutes from Lehigh University, Wind Creek Casino, restaurants, shopping, parks, and major commuter routes.
- Listing Status:
- Pending
- Data Last Updated:
- August 8, 2026 at 7:20AM
- Listing Office:
- RE/MAX Unlimited Real Estate : (610) 865-3131
- MLS ID:
- 780477
- General: Dining AreaSeparate/Formal Dining RoomEat-in KitchenFamily Room Main Level
- Appliances: Gas DryerGas OvenGas Water HeaterRefrigeratorWasher
- Laundry: Washer HookupDryer HookupGasDryer HookupLower Level
- Flooring: CarpetHardwoodLinoleum
- A/C: Ceiling Fan(s)Wall/Window Unit(s)
- Heating: GasHot WaterRadiator(s)
- General: FencePorch
- Style: Colonial
- Parking: DetachedGarageOff StreetParking GarageOn StreetGarage Door Opener
- Roofing: AsphaltFiberglass
- General: Aluminum Siding2Stone
- Originating MLS: HIGH_LHI
- School District: Bethlehem
- County: Northampton
- Zoning: Rm-ResidentialP6SW2C-19-30-0204
- Fencing: Yard Fenced
- Utilities: 100 Amp ServiceCircuit Breakers
- Water: Public
- Sewer: Public Sewer
- Source: HIGH_LHI
- Ownership: Fee Simple
This listing courtesy of RE/MAX Unlimited Real Estate
Monthly Payment
- Principal & Interest $
- Property Taxes $
- Home Insurance $
- VA Funding Fee $