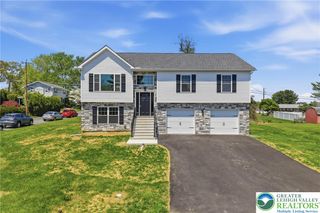
5444 Hale Avenue, Bethlehem City, PA 18017
- 3 beds |
- 3 baths |
- 1,774 sqft
 Single-Family Home
  Built in 1986
  0.28acre lot
 2 car garage
  $307/sqft
  Listed 22 days ago
Property Description
Picture perfect brick colonial in highly desirable Pointe North neighborhood, lovingly maintained and tastefully improved with updates to impress and delight. A+ location near Rt22, half mile to Wegmans, near Hanover Township Community Center with pool and racquet courts – close to everything you need! Dreamy private, outdoor living space that includes fenced backyard, covered back patio, newer shed, garden beds, and sprawling newer paver patio with a dedicated gas line for grilling, and matching sidewalk to the front – your perfect retreat for relaxing and entertaining. Home features a completely renovated updated kitchen (2023) with COREtec waterproof flooring, soft-close cabinets, all stainless appliances, quartz countertops and a new quartz breakfast bar where a wall once stood. Off kitchen is a large family room with a stately brick gas fireplace with raised hearth, newer decorative windows on either side of the fireplace, and picture window overlooking the back yard. The family room has a ceiling fan, powder room, and access to covered back patio. First floor also features tiled foyer with double coat closet, and sunny living and dining rooms. Second floor features primary suite with private bath that has a large walk-in shower. There are two additional well-sized bedrooms, and full bath on this floor. In addition, there is a small bonus room that can be used for home-office, hobbies - the choice is yours. There is a full unfinished basement with a working radon remediation system, newer full washer and dryer, and newer utility sink. The freezer in the basement is included. Electric heat pump, central air, rented propane tank for cooking and fireplace. Two car garage. Home comes with a clear CO from Hanover Township, providing added peace of mind for next owners.
- Listing Status:
- Pending
- Data Last Updated:
- August 8, 2026 at 7:20AM
- Listing Office:
- BHGRE Valley Partners-Bethlehm : (610) 421-8887
- MLS ID:
- 780153
- General: AtticDining AreaSeparate/Formal Dining RoomEntrance FoyerEat-in KitchenHome OfficeKitchen IslandFamily Room Main LevelStorage
- Appliances: DishwasherElectric OvenElectric Water HeaterFree-Standing FreezerGas CooktopDisposalMicrowaveRefrigerator
- Basement: Full
- Flooring: CarpetEngineered HardwoodHardwoodLaminateResilientTile
- A/C: Central Air
- Heating: ElectricForced AirHeat Pump
- Fireplace: Family RoomGas LogFireplace
- General: FencePorchPatioShedShed(s)
- Style: Colonial
- Other Structures: Shed(s)
- Parking: AttachedGarage
- Roofing: AsphaltFiberglass
- Windows: Screens
- General: BrickVinyl Siding2
- Originating MLS: HIGH_LHI
- School District: Bethlehem
- County: Northampton
- Zoning: ResidentialM6-28-14-0214
- Fencing: Yard Fenced
- Utilities: Cable Available200+ Amp ServiceCircuit Breakers
- Water: Public
- Sewer: Public Sewer
- Source: HIGH_LHI
- Ownership: Fee Simple
This listing courtesy of BHGRE Valley Partners-Bethlehm
Monthly Payment
- Principal & Interest $
- Property Taxes $
- Home Insurance $
- VA Funding Fee $