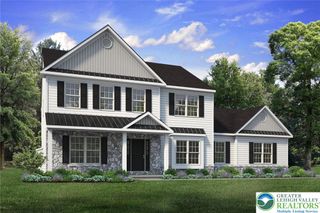
6786 Gwenmawr Road, Bethlehem City, PA 18017
- 4 beds |
- 4 baths |
- 3,098 sqft
 Single-Family Home
  Built in 2018
  2.01acre lot
 3 car garage
  $290/sqft
  Listed 10 days ago
Property Description
Perfectly positioned on two picturesque acres, this exceptional 4 bedroom, 3.5 bathroom, custom colonial offers a seamless blend of timeless finishes, everyday comfort, and inspired living. Thoughtfully designed for both entertaining and multigenerational lifestyles, the spacious floor plan features sun-filled living areas, generous room sizes, and a beautifully appointed kitchen enhanced by granite countertops, abundant cabinetry, and ample workspace for gathering with family and friends. A desirable first-floor in-law suite with a private entrance provides additional flexibility for extended family, overnight guests, or cozy bonus space for recreation. Step outside to discover an extraordinary backyard retreat where every day feels like a getaway. The sparkling inground pool is surrounded by multiple patio areas, creating a private oasis for summer relaxation and entertaining. Just beyond, the detached pool house with billiards room offers the perfect setting for hosting celebrations, game nights, or simply unwinding after a long day. A utility shed provides convenient storage for lawn and pool equipment, while the attached three-car garage offers abundant space for vehicles, hobbies, and additional storage. Combining refined interior spaces with relaxing outdoor amenities, this remarkable property delivers the rare opportunity to enjoy privacy, recreation, and effortless living, all within easy reach of the Lehigh Valley’s shopping, dining, parks, and major commuter routes.
- Listing Status:
- Pending
- Data Last Updated:
- August 8, 2026 at 7:20AM
- Listing Office:
- Dorey, Carol C Real Estate : (610) 346-8811
- MLS ID:
- 781247
- General: Breakfast AreaDining AreaSeparate/Formal Dining RoomEntrance FoyerHome OfficeKitchen IslandFamily Room Main LevelWalk-In Closet(s)
- Appliances: Double OvenDishwasherGas OvenGas RangeGas Water HeaterMicrowave
- Laundry: Washer HookupDryer HookupMain Level
- Basement: Exterior EntryFullWalk-Out Access
- Flooring: CarpetHardwoodTile
- A/C: Central Air
- Heating: Forced AirFireplace(s)GasZoned
- Fireplace: Living RoomInsertFireplace
- General: PoolPatioShedPool HouseShed(s)
- Style: Colonial
- Other Structures: Pool HouseShed(s)
- Pool: In Ground
- Parking: AttachedGarage
- Roofing: AsphaltFiberglass
- General: Stone VeneerVinyl Siding2
- Originating MLS: HIGH_LHI
- School District: Northampton
- County: Northampton
- Zoning: 08A/RRL5-18-2G-64-0508
- Water: Public
- Sewer: Holding Tank
- Source: HIGH_LHI
- Ownership: Fee Simple
This listing courtesy of Dorey, Carol C Real Estate
Monthly Payment
- Principal & Interest $
- Property Taxes $
- Home Insurance $
- VA Funding Fee $