714 Atlantic Street, Bethlehem City, PA 18015
- 3 beds |
- 2 baths |
- 1,895 sqft
 Town Home
 Built in 1900
 1,917sqft lot
 2 car garage
 $145/sqft
 Listed 1 month ago
Property Description
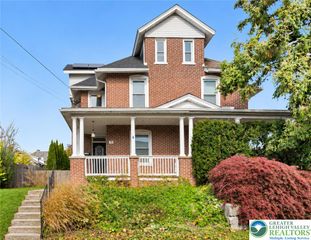
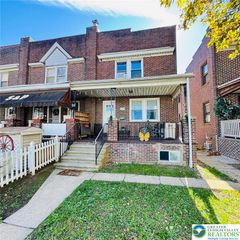
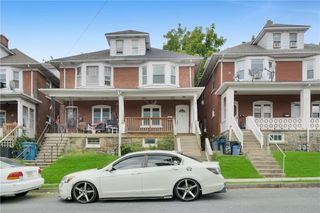
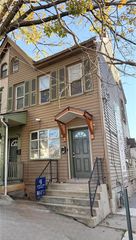
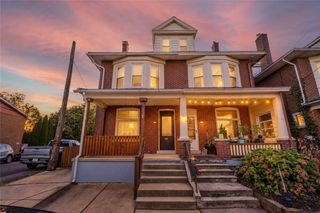
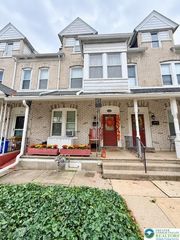
Welcome to 714 Atlantic Street, Bethlehem! This home has an updated covered porch with wood siding accents that leads into the residence, which features a fenced yard with stone retaining walls. Key exterior structural updates include a new roof completed in 2026 and some new windows completed in 2025. Inside, the main level showcases hardwood floors and wood crown molding. The kitchen is equipped with tile flooring, wood cabinetry, granite countertops, a gas range, a gas cooktop, a microwave, and a dishwasher. This home comes with a laundry nook outfitted with a washer and dryer. The two full bathrooms are finished with tile, including a full ceramic tile in the second floor bathroom. The home offers three bedrooms and an additional space for an office or walk in closet. Original hardwood floors run through the second floor bedrooms, while the upper-level room includes new carpeting. Recent system updates include some pipes updated to pvc. The exterior features a detached block garage with a view of the hills. The garage has had its roof, door, and floor replaced. A paved area and an enclosed backyard with wood fencing complete the outdoor space. Located in Bethlehem City, this property is situated near local shopping, dining, the Wind Creek Casino,schools and major highways. The seller will provide a Clear CO, and a rental permit has been completed in July 2026 if the new buyer is interested in this home as an investment. Schedule your showing soon!
- Listing Status:
- Active
- Data Last Updated:
- November 19, 2026 at 6:23AM
- Listing Office:
- Axen Realty LLC : (610) 395-3334
- MLS ID:
- 786269
- General: Porch
- Style: Colonial
- Parking: DetachedGarageOff StreetOn Street
- Roofing: AsphaltFiberglass
- General: Brick2
- Originating MLS: HIGH_LHI
- School District: Bethlehem
- County: Northampton
- Zoning: 04RMP6SE2D-21-7-0204
- Water: Public
- Sewer: Public Sewer
- Source: HIGH_LHI
- Ownership: Fee Simple
This listing courtesy of Axen Realty LLC
Monthly Payment
- Principal & Interest $
- Property Taxes $
- Home Insurance $
- VA Funding Fee $