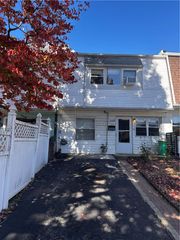
728 Hawthorne Road, Bethlehem City, PA 18018
- 4 beds |
- 1 bath |
- 1,483 sqft
 Town Home
 Built in 1916
 1,394sqft lot
 —— car garage
 $175/sqft
 Listed 24 days ago
Property Description
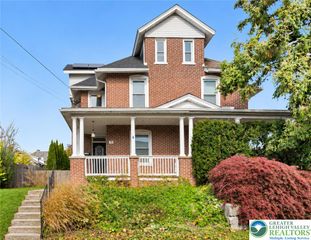
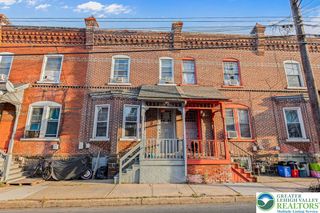
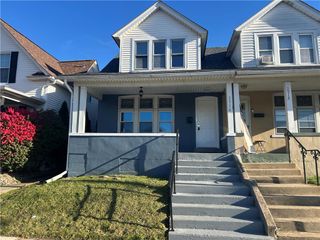
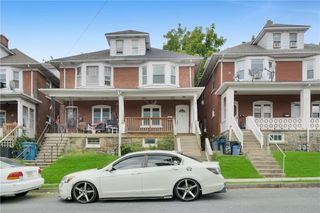
Classic brick steps lead up to the charming rowhouse facade at 728 Hawthorne Road. This brick home features four bedrooms, one full bath, a covered front porch and off-street parking including a rear parking pad. The main level offers a spacious living area equipped with built-in shelving, and vinyl flooring. An arched doorway connects this space to the kitchen, which features white cabinetry, stainless steel appliances, a gas cooktop, gas range, microwave, a chevron tile backsplash, laminate flooring, and a ceiling fan. On the second level, three bedrooms with wood flooring are situated alongside the full bath. The finished third floor houses the fourth bedroom, complete with an egress window, and a walk-in closet. The full basement provides a laundry area, exterior entry, and additional storage space. Outside, a fenced rear patio is protected by awnings, offering a private outdoor setting with space for grilling and seating. The property is located in Bethlehem City with convenient access to shopping, dining, major routes, and the surrounding Lehigh Valley. CLEAR CERTIFICATE OF OCCUPANCY OFFERED BY SELLER!
- Listing Status:
- Active
- Data Last Updated:
- November 19, 2026 at 7:30AM
- Listing Office:
- Morganelli Properties LLC : (484) 856-8200
- MLS ID:
- 786728
- Style: Colonial
- Parking: Off StreetParking PadOn Street
- Roofing: AsphaltFiberglass
- General: Stucco2
- Originating MLS: HIGH_LHI
- School District: Bethlehem
- County: Northampton
- Zoning: 04RTP6NE2A-25-29-0204
- Water: Public
- Sewer: Public Sewer
- Source: HIGH_LHI
- Ownership: Fee Simple
This listing courtesy of Morganelli Properties LLC
Monthly Payment
- Principal & Interest $
- Property Taxes $
- Home Insurance $
- VA Funding Fee $

 New - 3 days ago