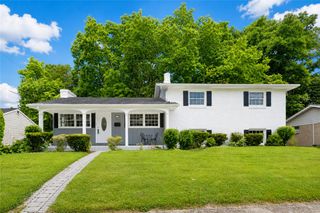
735 Gottwald Drive, Bethlehem City, PA 18015
- 4 beds |
- 2 baths |
- 1,450 sqft
 Single-Family Home
  Built in 1970
  0.42acre lot
 2 car garage
  $234/sqft
  Listed 1 month ago
Property Description
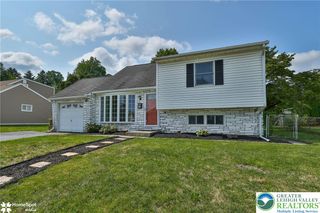
*****Multiple offers have been received. Highest and Best Deadline is Tuesday, July 14th at 5:00 pm*****Welcome to this well-loved 4-bedroom, 2-bath all-brick raised ranch in Salisbury Township! Home is nestled on a spacious half-acre lot on a cul-de-sac street and has a pretty view of South Mountain. Built by its original owner and cherished by three generations, this home offers a rare opportunity to create your dream home in a quiet, established neighborhood. Featuring solid construction, a spacious floor plan, full attic, and full walkout basement with endless finishing potential, this property is ready for its next chapter. Whether you're looking to expand your living space, add a family room, home office, or recreation area, the walkout basement provides the perfect blank canvas. The oversized 2-car garage offers plenty of room for vehicles, storage, and hobbies. Outside, the expansive backyard is ideal for summer picnics, backyard games, gardening, or simply relaxing and enjoying the peaceful setting. Being sold AS IS, this home presents an outstanding opportunity for buyers who want to update and personalize a solidly built home while building equity. Conveniently located near shopping, dining, parks, schools, and major commuter routes, this Salisbury Township gem combines space, location, and potential.
- Listing Status:
- Pending
- Data Last Updated:
- August 8, 2026 at 12:26PM
- Listing Office:
- Century 21 Pinnacle : (610) 791-2121
- MLS ID:
- 780310
- General: AtticEat-in KitchenStorage
- Appliances: DishwasherElectric DryerElectric OvenElectric RangeElectric Water HeaterRefrigeratorWasher
- Laundry: Electric Dryer HookupLower Level
- Basement: Exterior EntryConcrete
- Flooring: CarpetVinyl
- A/C: Wall/Window Unit(s)
- Heating: BaseboardElectric
- Fireplace: Living RoomWood BurningFireplace
- General: PorchPatio
- Style: RanchRaised Ranch
- Parking: Built InGarage
- Roofing: AsphaltFiberglass
- General: Brick1Basement
- Originating MLS: HIGH_LHI
- School District: Salisbury
- County: Lehigh
- Zoning: R2642617068024-1
- Utilities: Circuit Breakers
- Water: Well
- Sewer: Septic Tank
- Source: HIGH_LHI
- Ownership: Fee Simple
This listing courtesy of Century 21 Pinnacle
Monthly Payment
- Principal & Interest $
- Property Taxes $
- Home Insurance $
- VA Funding Fee $

 New - 3 days ago