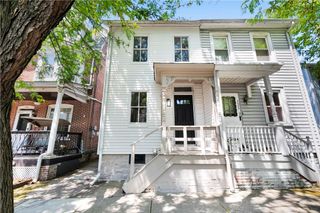
932 Fernwood Street, Bethlehem City, PA 18018
- 3 beds |
- 1 bath |
- 1,176 sqft
 Town Home
  Built in 1900
  3,180sqft lot
 1 car garage
  $255/sqft
  Listed 17 days ago
Property Description
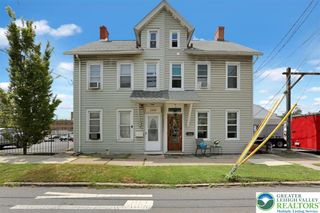
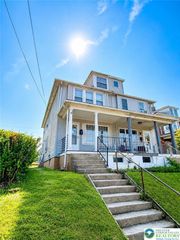
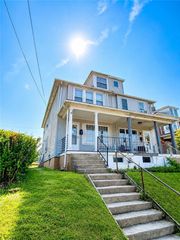
Welcome to this beautifully renovated move-in-ready twin, complete with a Clear Certificate of Occupancy (CO) for added peace of mind and affordability. Ideally located just minutes from Bethlehem's best dining, entertainment, cultural attractions, and outdoor adventures, with easy access to major routes for effortless commuting. Inside, you'll find beautiful hardwood floors throughout, a bright and spacious living and dining room, and an updated kitchen featuring a charming coffee bar and two pantry closets for exceptional storage and convenience. The second level offers three spacious bedrooms and a beautifully renovated full bathroom. The walk-up attic provides abundant storage. While the finished basement adds even more functional living space with a cozy family room, office, and laundry area. Step outside and enjoy sitting on the deck overlooking your private fully enclosed backyard, perfect for entertaining, relaxing, or enjoying outdoor activities. The true hidden gem is the detached garage, thoughtfully transformed into the ultimate family hangout—ideal as a playroom, game room, movie room, or flexible bonus space. Combining charm, functionality, and an unbeatable location, this home truly has it all. Don't miss your chance to make 932 Fernwood St your new home!
- Listing Status:
- Active
- Data Last Updated:
- August 8, 2026 at 7:20AM
- Listing Office:
- United RealEstate Strive212 LV : (610) 351-0212
- MLS ID:
- 781226
- General: Covered PatioDeckFencePorchPatio
- Style: Colonial
- Parking: DetachedGarageOff StreetParking PadOn StreetGarage Door Opener
- Roofing: AsphaltFiberglassSlate
- General: Aluminum SidingWood Siding2
- Originating MLS: HIGH_LHI
- School District: Bethlehem
- County: Northampton
- Zoning: 04RTN6SE3C-18-7-0204
- View: City LightsView
- Fencing: Yard Fenced
- Utilities: Cable AvailableCircuit Breakers
- Water: Public
- Sewer: Public Sewer
- Source: HIGH_LHI
- Ownership: Fee Simple
This listing courtesy of United RealEstate Strive212 LV
Monthly Payment
- Principal & Interest $
- Property Taxes $
- Home Insurance $
- VA Funding Fee $