968 Rainbow Drive, Bethlehem City, PA 18017
- 4 beds |
- 3 baths |
- 2,250 sqft
 Single-Family Home
  Built in 1994
  0.29acre lot
 2 car garage
  $257/sqft
  Listed 1 month ago
Property Description
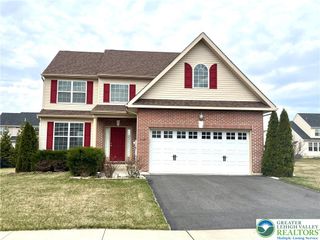
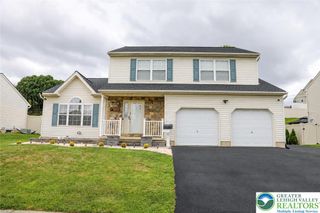
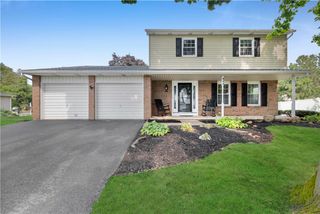
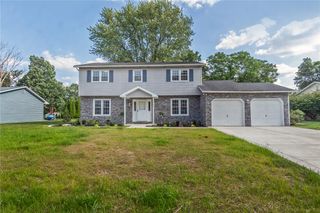
Discover unparalleled comfort at 968 Rainbow DR, a captivating residence in Bethlehem City, PA, where every detail contributes to an exceptional living experience. This classic two-story home, boasting an attractive brick facade and a convenient two-car garage, immediately welcomes you with its timeless appeal. The inviting interior features lustrous hardwood floors that flow seamlessly from the well-lit entry hall into the spacious dining area, perfect for memorable gatherings. The sun-filled eat-in kitchen is a culinary delight, equipped with modern stainless steel appliances, a gas range, a dishwasher, and granite countertops, with direct access to the outdoor deck for effortless entertaining. A cozy living room, complete with a classic fireplace, offers a warm and inviting ambiance for relaxation. The dedicated laundry space provides functionality with a washer and dryer, along with tile flooring for easy maintenance. Upstairs, the tranquil bedrooms offer plush carpeting and ample space, with some featuring vaulted ceilings and ceiling fans for enhanced comfort. The well-appointed bathrooms showcase elegant granite counters, tile floors, and a double vanity in the main bath. Step outside to your private oasis, featuring a spacious wooden deck that extends to a lush green yard and an inviting in-ground heated swimming pool, perfect for leisure and outdoor enjoyment. The fenced backyard provides privacy and security. The expansive unfinished basement presents an incredible opportunity to customize and expand your living space, limited only by imagination. This home combines classic charm with modern amenities, creating an idyllic retreat.
- Listing Status:
- Pending
- Data Last Updated:
- August 8, 2026 at 12:26PM
- Listing Office:
- Coldwell Banker Hearthside : (610) 465-5600
- MLS ID:
- 779284
- General: Dining AreaSeparate/Formal Dining RoomKitchen Island
- Appliances: DryerDishwasherGas OvenGas RangeGas Water HeaterMicrowaveRefrigeratorWasher
- Basement: Concrete
- Flooring: CarpetHardwood
- A/C: Central AirDuctless
- Heating: Forced Air
- Fireplace: Family RoomFireplace
- General: Pool
- Style: Colonial
- Pool: In Ground
- Parking: AttachedBuilt InGarage
- Roofing: AsphaltFiberglass
- General: BrickVinyl Siding2Basement
- Originating MLS: HIGH_LHI
- School District: Bethlehem
- County: Northampton
- Zoning: 14R1SM6SW1-9-11-0214
- Utilities: 200+ Amp Service
- Water: Public
- Sewer: Public Sewer
- Source: HIGH_LHI
- Ownership: Fee Simple
This listing courtesy of Coldwell Banker Hearthside
Monthly Payment
- Principal & Interest $
- Property Taxes $
- Home Insurance $
- VA Funding Fee $