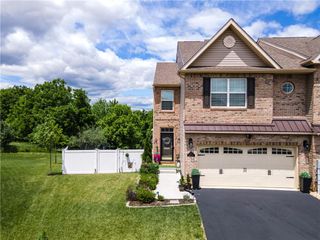
4148 Ross Road, Bethlehem Twp, PA 18020
- 3 beds |
- 3 baths |
- 3,296 sqft
 Town Home
  Built in 2009
  6,360sqft lot
 2 car garage
  $159/sqft
  Listed 24 days ago
Property Description
Welcome to 4148 Ross Road in Bethlehem Township! Nestled in the highly desirable Townes of Highland Park, this beautifully maintained end-unit townhome offers the perfect combination of comfort, style, and convenience. Ideally located just minutes from Routes 33 and 78, this immaculate home has been meticulously cared for and features 3 bedrooms, 2.5 bathrooms, and thoughtfully designed living spaces throughout. As you step inside, you'll be welcomed by a stunning two-story entryway with soaring cathedral ceilings that create a bright and inviting first impression. The main level offers a spacious formal living room and dining room, accented by elegant pocket doors that lead into the warm and inviting family room. The beautifully appointed kitchen is sure to impress, featuring gorgeous cabinetry, a large center island, and plenty of space for cooking, gathering, and entertaining. Just off the family room, step outside onto the deck, perfect for outdoor dining, relaxing, or hosting family and friends. The first floor also includes a convenient laundry area and powder room. Upstairs, you'll find three generously sized bedrooms and two full bathrooms. The spacious primary suite offers a large walk-in closet and a luxurious en-suite bathroom designed for comfort and relaxation. The finished lower level provides even more living space, complete with a family room and a dedicated office area, making it ideal for working from home, a playroom, or a home gym. Don't miss this incredible opportunity to own this exceptional home in one of Bethlehem Township's most sought-after communities. Schedule your private tour today and experience everything 4148 Ross Road has to offer! Showings start Sunday, July 19th at Open House 3pm-5pm.
- Listing Status:
- Pending
- Data Last Updated:
- August 8, 2026 at 7:20AM
- Listing Office:
- Realty One Group Supreme : (610) 321-3730
- MLS ID:
- 780145
- General: Dining AreaSeparate/Formal Dining RoomFamily Room Lower LevelWalk-In Closet(s)Central Vacuum
- Appliances: DryerDishwasherDisposalGas Water HeaterMicrowaveRefrigeratorWasher
- Laundry: Main Level
- Basement: Finished
- Flooring: Hardwood
- A/C: Central Air
- Heating: Forced AirGas
- Fireplace: Living RoomFireplace
- General: DeckPorch
- Style: Colonial
- Parking: AttachedGarageOff StreetOn StreetGarage Door Opener
- Roofing: AsphaltFiberglass
- General: Stone VeneerVinyl Siding2
- Originating MLS: HIGH_LHI
- School District: Bethlehem
- County: Northampton
- Zoning: Mdr-Medium Density ResideM7 17 12-16 0205
- Utilities: 200+ Amp ServiceCircuit Breakers
- Water: Public
- Sewer: Public Sewer
- Source: HIGH_LHI
- Ownership: Fee Simple
This listing courtesy of Realty One Group Supreme
Monthly Payment
- Principal & Interest $
- Property Taxes $
- Home Insurance $
- VA Funding Fee $