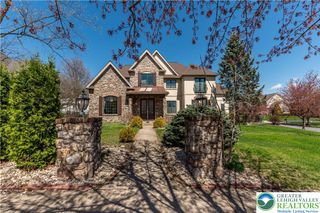
4450 Pond View Court, Bethlehem Twp, PA 18020
- 5 beds |
- 5 baths |
- 7,138 sqft
 Single-Family Home
  Built in 2000
  1acre lot
 3 car garage
  $153/sqft
  Listed 3 months ago
Property Description
Welcome to this beautifully refreshed executive home, privately nestled on a wooded one-acre cul-de-sac lot in desirable Bethlehem Township. Offering 5 bedrooms, 4.5 bathrooms and over 7,100 square feet of thoughtfully designed living space. This move-in-ready residence blends timeless elegance with today's lifestyle. A dramatic two-story foyer opens to spacious gathering areas, a wet bar, chef's kitchen with center island and prep kitchen, perfect for entertaining. The first-floor private guest suite with separate entrance, full bath and living area is ideal for multi-generational living, guests or a home office. Upstairs, the luxurious primary retreat features a gorgeous spa-inspired bath and custom dressing room. The finished walk-out lower level offers recreation, wellness, guest accommodations, sauna and abundant storage. A three-car garage, professional landscaping and convenient access to Routes 22, 33 and I-78 complete this exceptional property, minutes from shopping, dining and top hospitals.
- Listing Status:
- Active
- Data Last Updated:
- August 8, 2026 at 12:26PM
- Listing Office:
- BHHS Fox & Roach Easton : (610) 258-0808
- MLS ID:
- 776168
- General: DeckPoolPorchPatio
- Style: ContemporaryColonial
- Pool: Above Ground
- Parking: AttachedGarageGarage Door Opener
- Roofing: AsphaltFiberglass
- Windows: Replacement WindowsScreensStorm Window(s)
- General: Vinyl Siding2
- Road/Access: Public Road
- Originating MLS: HIGH_LHI
- School District: Bethlehem
- County: Northampton
- Zoning: Rr-Rural residentialM7 11 7D 0205
- View: City LightsGolf CourseView
- Utilities: Cable Available400 Amp ServiceCircuit BreakersGeneratorGenerator Hookup
- Water: Public
- Sewer: Public Sewer
- Source: HIGH_LHI
- Ownership: Fee Simple
This listing courtesy of BHHS Fox & Roach Easton
Monthly Payment
- Principal & Interest $
- Property Taxes $
- Home Insurance $
- VA Funding Fee $