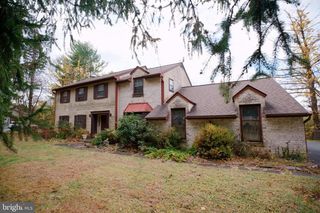
4471 WAGNER DR, Bethlehem, PA 18020
- 4 beds |
- 3 baths |
- 2,832 sqft
 Single-Family Home
  Built in 1988
  0.5acre lot
 2 car garage
  $182/sqft
  Listed 1 month ago
Property Description
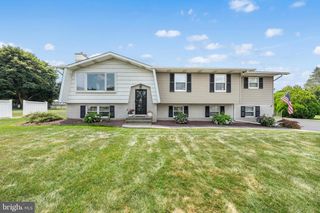
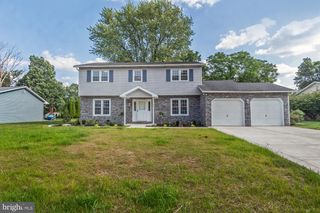
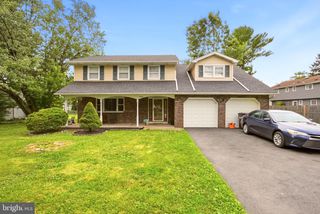
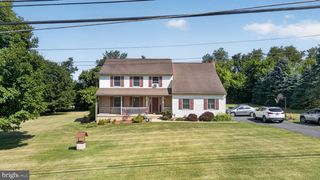
Situated on a private half-acre lot, this spacious center hall colonial offers the space, layout, and backyard you've been searching for.The main level features a formal living room and dining room, along with a kitchen that opens to the family room, creating a comfortable flow for everyday living and entertaining. The kitchen offers a breakfast area with bay window seating, while the family room is centered around a functional wood-burning fireplace. Hardwood flooring can be found throughout portions of the first floor, adding warmth and character to the home. A first-floor laundry room and convenient half bath complete the main level.Upstairs, the primary suite features a walk-in closet and private full bath, while three additional generously sized bedrooms and a full hall bath provide plenty of room for family, guests, or a home office.The partially finished lower level offers additional living space with a recreation room, built-in TV space, walk-in pantry, and storage room. Outside, enjoy the privacy of the large backyard featuring a deck, paver patio, fire pit, and storage shed—perfect for entertaining, relaxing, or enjoying the outdoors.Offering generous room sizes, a desirable floor plan, and the opportunity to add your own personal updates and touches, this home is ready for its next chapter in sought-after Wagner Farms. Ask how to receive up to $5,000 lender credit towards closing costs or lowering your interest rate!
- Listing Status:
- Pending
- Date Added:
- June 27, 2026
- Data Last Updated:
- August 8, 2026 at 12:18PM
- Listing Office:
- Keller Williams Real Estate - Bethlehem : 6108678888
- Listing Agent:
- Kelly Houston : 4848934518
- MLS ID:
- PANH2010178

- General: Breakfast AreaCarpetCeiling Fan(s)Dining AreaKitchen - Eat-InPrimary Bath(s)Walk-in Closet(s)Wood Floors
- Rooms: Living RoomDining RoomPrimary BedroomBedroom 2Bedroom 3Bedroom 4KitchenFamily RoomFoyerBreakfast RoomLaundryOtherOfficePrimary BathroomFull BathHalf Bath
- Appliances: DishwasherMicrowaveOven/Range - ElectricRefrigerator
- Laundry: Main Floor
- Basement: FullPartially finished
- Flooring: CarpetHardwoodTile brickVinyl
- A/C: Central A/C
- Heating: Forced AirHeat Pump(s)Electric
- Fireplace: BrickWoodFireplaceFireplaces: 1
- Disability Feature: None
- General: SidewalksAbove GradeBelow Grade
- Style: Colonial
- Other Structures: DeckPatio
- Roofing: AsphaltFiberglass
- Windows: Bay bow
- General: Vinyl SidingBrick2Slab
- Originating MLS: BRIGHT_MAIN
- School District: BETHLEHEM AREA
- County: NORTHAMPTON-PA
- Zoning: RRM7SE3-1-1-0205
- Utilities: 200 amp serviceCircuit breakers
- Water: Public
- Sewer: Public Sewer
- Source: BRIGHT_MAIN
This listing courtesy of Kelly Houston , Keller Williams Real Estate - Bethlehem
Monthly Payment
- Principal & Interest $
- Property Taxes $
- Home Insurance $
- VA Funding Fee $