4480 JASMINE DR, Bethlehem, PA 18020
- 4 beds |
- 3 baths |
- 3,091 sqft
 Single-Family Home
  Built in 1995
  10,019sqft lot
 2 car garage
  $173/sqft
  Listed 29 days ago
Property Description
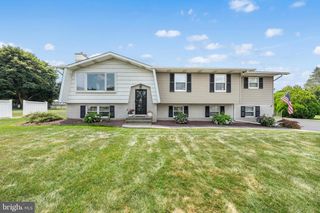
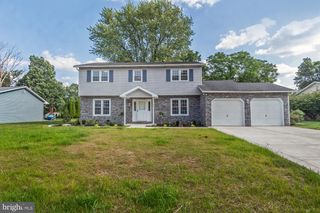
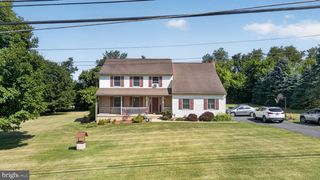
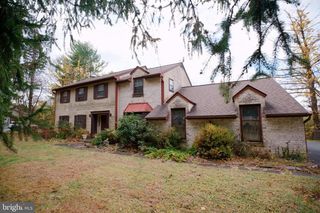
MULTIPLE OFFERS RECEIVED. Highest & Best Due 7/13 by 7pm. Welcome home to this well maintained colonial offering over 3,000 square feet of finished living space on a quiet cul de sac in Bethlehem Township. The main level is incredibly spacious and features hardwood floors, a formal dining room with a three-panel bay window, a spacious family room, and an open kitchen with granite countertops, a center island, stainless steel appliances, gas cooking, tile backsplash, and a bright breakfast area surrounded by a beautiful bow window overlooking the backyard. The adjoining living room is anchored by a floor to ceiling brick wood burning fireplace and opens to the rear deck. On the 2nd level the primary suite features a walk-in closet and private en suite bath, while 3 additional bedrooms provide plenty of space for family or guests. The finished basement offers nearly 900 square feet of additional living space perfect for recreation, hobbies, or a home gym. Additional highlights include first-floor laundry, an oversized garage with a 12.5-foot door clearance, a covered front porch, active radon mitigation system, new 50-year warrantied roof, and new hot water heater. Conveniently located near shopping, dining, and all major roadways.
- Listing Status:
- Pending
- Data Last Updated:
- August 8, 2026 at 12:18PM
- Listing Office:
- EXP Realty, LLC : 8883977352
- Listing Agent:
- Daniel Witt : 6104623280
- MLS ID:
- PANH2010276

- General: Bathroom - Tub ShowerBreakfast AreaCarpetCeiling Fan(s)Combination Kitchen/DiningFloor Plan - TraditionalFormal/Separate Dining RoomKitchen - Eat-InKitchen - Table SpaceKitchen - IslandPantryPrimary Bath(s)Upgraded CountertopsWalk-in Closet(s)Wood Floors
- Appliances: WasherDryerRefrigerator
- Laundry: Main Floor
- Basement: Fully finishedHeatedWindows
- Flooring: HardwoodTile brickCarpetOtherLaminated
- A/C: Central A/CCeiling Fan(s)
- Heating: Forced AirNatural Gas
- Fireplace: BrickWoodFireplaceFireplaces: 1
- Disability Feature: None
- General: SidewalksAbove GradeBelow Grade
- Style: Colonial
- Other Structures: PorchDeck
- General: Vinyl Siding2Active Radon Mitigation
- Originating MLS: BRIGHT_MAIN
- School District: BETHLEHEM AREA
- County: NORTHAMPTON-PA
- Zoning: MDRM7SE3-3-18-0205
- Fencing: Partially
- Water: Public
- Sewer: Public Sewer
- Source: BRIGHT_MAIN
This listing courtesy of Daniel Witt , EXP Realty, LLC
Monthly Payment
- Principal & Interest $
- Property Taxes $
- Home Insurance $
- VA Funding Fee $