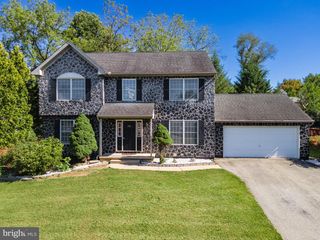
1236 MOFFITT AVE, Bethlehem, PA 18018
- 4 beds |
- 3 baths |
- 3,221 sqft
 Single-Family Home
 Built in 1950
 9,583sqft lot
 2 car garage
 $186/sqft
 Listed 24 days ago
Property Description
The approach to Rosemont Gardens feels storybook, with tree-lined streets and distinctive homes that make you slow down and admire them along the way. Built in 1950, this character-filled home offers the craftsmanship and personality of its era, paired with spaces thoughtfully updated for today. Inside, the first floor offers inviting spaces for both entertaining and everyday living, from the fireside living room to the authentic wood-paneled dining room and the generously sized, remodeled kitchen. The adjoining sitting room, with its own fireplace begs for afternoon book snuggles. Up a few steps, the owner’s suite enjoys a level all its own, complete with a dressing room and en suite Bath. A few steps beyond are three additional bedrooms with hardwood floors and a shared hall bath. The lower level adds even more space to gather and unwind, with a recreation room featuring another fireplace, exposed brick walls, a bar and half bath. Outside, the home’s park-like setting is best enjoyed from the brick patio, surrounded by established landscaping and a canopy of mature trees. All of this in Rosemont Gardens, just minutes from Historic Bethlehem and its celebrated Main Street - named the #1 Main Street in the country in USA TODAY’s 10BEST Readers’ Choice Awards.
- Listing Status:
- Active
- Date Added:
- October 25, 2026
- Data Last Updated:
- November 19, 2026 at 2:18AM
- Listing Office:
- Carol C Dorey Real Estate : 6103468811
- Listing Agent:
- Michelle G Olson : 6103468811
- MLS ID:
- PALH2017214

- General: Above GradeBelow Grade
- Style: Colonial
- Other Structures: Patio
- Parking: Paved Driveway
- Roofing: Slate
- General: Brick2Concrete Perimeter
- Originating MLS: BRIGHT_MAIN
- School District: BETHLEHEM AREA
- County: LEHIGH-PA
- Zoning: RS641871563330-00001
- Water: Public
- Sewer: Public Sewer
- Source: BRIGHT_MAIN
This listing courtesy of Michelle G Olson , Carol C Dorey Real Estate
Monthly Payment
- Principal & Interest $
- Property Taxes $
- Home Insurance $
- VA Funding Fee $

 New - 1 day ago