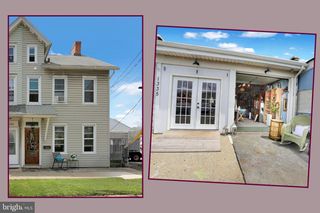
1444 WYNNEWOOD DR, Bethlehem, PA 18017
- 3 beds |
- 2 baths |
- 1,298 sqft
 Single-Family Home
  Built in 1951
  10,454sqft lot
 2 car garage
  $254/sqft
  Listed 1 day ago
Property Description
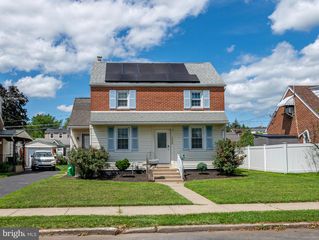
Welcome to 1444 Wynnewood Drive, a stone and brick ranch on an oversized corner double lot in Hanover Township, Bethlehem Area School District. A long driveway leads to an attached 2-car garage and a stone front porch that sets the tone: solid, comfortable, and built to last. Inside, a wood stove insert and built-in shelving anchor the living room, which flows into a dining area with room for a full table. The oak kitchen has stainless appliances, a breakfast bar with seating, a built-in wine rack, and lots of cabinet and counter space. It opens right into a bright family room with an exposed brick accent wall and sliding doors to a covered back porch. The main level also has three bedrooms and a full bath. One bedroom has double closets and another has a built-in desk. The finished lower level adds real living space. There's a large rec room with built-in cabinetry, a second full bath with a stall shower, a laundry area, and a workshop with plenty of storage. The attic has a floor for storage too. The outside is where this one really stands out. The yard is wide open, with room for gardens, a play set, or whatever you have in mind. There's a flagstone patio with an outdoor stone fireplace, a storage shed, and a covered porch for slow mornings. Central air, public water and sewer. The finishes are original and ready for your personal touch, so you get to build equity your way. Close to Route 22, shopping, and everything the Lehigh Valley has to offer. Tax records do not reflect all bedrooms and bathrooms; buyer's agent to verify square footage and lot size.
- Listing Status:
- Active
- Data Last Updated:
- September 24, 2026 at 7:17AM
- Listing Office:
- Realty One Group Restore - Collegeville : 4849028880
- Listing Agent:
- Danielle Kline : 6103016776
- MLS ID:
- PANH2010680

- General: Above GradeBelow Grade
- Style: Ranch/Rambler
- Other Structures: PorchPatio
- Windows: Bay bow
- General: Brick1Block
- Originating MLS: BRIGHT_MAIN
- School District: BETHLEHEM AREA
- County: NORTHAMPTON-PA
- Zoning: RISN6NW4-3-7-0214
- Water: Public
- Sewer: Public Sewer
- Source: BRIGHT_MAIN
This listing courtesy of Danielle Kline , Realty One Group Restore - Collegeville
Monthly Payment
- Principal & Interest $
- Property Taxes $
- Home Insurance $
- VA Funding Fee $