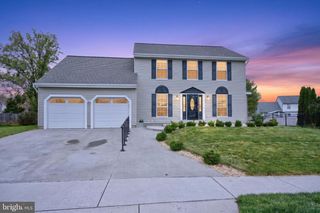
4003 REDWOOD DR, Bethlehem, PA 18020
- 4 beds |
- 4 baths |
- 3,808 sqft
 Single-Family Home
  Built in 1999
  10,019sqft lot
 2 car garage
  $144/sqft
  Listed 6 days ago
Property Description
Welcome to 4003 Redwood Drive, a well-maintained Colonial located in the highly sought-after Emerald Hills neighborhood of Bethlehem Township. This spacious 4-bedroom, 2.5-bath home offers more than 2,100 square feet of thoughtfully designed living space, combining comfort, functionality, and timeless appeal. The inviting floor plan features generous living and dining areas, a bright, functional kitchen, and plenty of space for both everyday living and entertaining. The finished basement provides versatile additional living space, perfect for a family room, recreation area, home office, gym, or playroom. Step outside to your own private backyard oasis featuring a sparkling in-ground pool, creating the perfect setting for relaxing, entertaining guests, and enjoying warm summer days. A two-car attached garage, mature landscaping, and a beautifully maintained yard complete this exceptional property. Conveniently located near shopping, dining, parks, and major commuter routes in desirable Bethlehem Township, this home offers the ideal combination of comfort, convenience, and outdoor enjoyment. Don't miss your opportunity to make 4003 Redwood Drive your next home. ***Private Showings will be allowed after open house on Sunday 8/9/26 Starting Monday 8/10/26***
- Listing Status:
- Active
- Data Last Updated:
- August 8, 2026 at 2:19PM
- Listing Office:
- Keller Williams Real Estate - Bethlehem : 6108678888
- Listing Agent:
- Edmund Langley Cooley Jr. : 6102173963
- MLS ID:
- PANH2010378

- General: Above GradeBelow Grade
- Style: Colonial
- Pool: In groundHeatedSaltwater
- Roofing: Asphalt
- General: Brick FrontVinyl Siding3Concrete Perimeter
- Originating MLS: BRIGHT_MAIN
- School District: BETHLEHEM AREA
- County: NORTHAMPTON-PA
- Zoning: MDRM7SE1-9-12-0205
- Utilities: Natural gas available
- Water: Public
- Sewer: Public Sewer
- Source: BRIGHT_MAIN
This listing courtesy of Edmund Langley Cooley Jr. , Keller Williams Real Estate - Bethlehem
Monthly Payment
- Principal & Interest $
- Property Taxes $
- Home Insurance $
- VA Funding Fee $