400 WALNUT RD, Birdsboro, PA 19508
- 5 beds |
- 4 baths |
- 3,214 sqft
 Single-Family Home
  Built in 1992
  2.9acre lot
 2 car garage
  $163/sqft
  Listed 5 days ago
Property Description
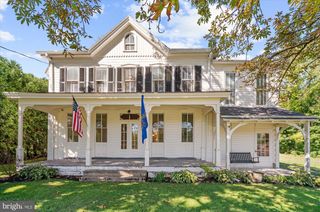
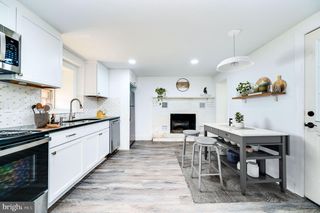
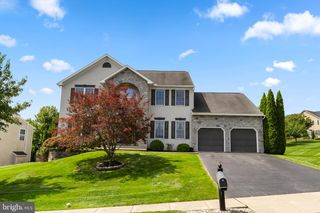
Welcome to 400 Walnut Rd., ExeterTownship. Situated in the rolling hills of southeastern Berks County, this home represents country living at its best. The elevated position of the home provides panoramic views of the surrounding countryside from many of the large windows as well as the spacious front deck area. The main house contains four bedrooms and two and a half baths, while the separate, grade level in-law suite, features a kitchen/living/dining space, bedroom, and full bath. The lower/basement level of the main house is finished space ready for entertaining guests and featuring custom woodwork. The first floor of the home features a modern kitchen, including all appliances, a large breakfast room with dining peninsula and views of the lawn and woods, a large living room with views of the surrounding countryside, the dining room with fireplace and panoramic vistas, first floor laundry, and butlers pantry. Just outside the front entry is the spacious deck area for relaxing and entertaining and enjoying the views of the beautiful Berks County countryside. The upper level contains four bedrooms, and two full baths, including the primary suite. The location combines a rural setting with the convenience of everyday necessities and main highway arteries. Schedule an in-person visit today.
- Listing Status:
- Active
- Date Added:
- September 19, 2026
- Data Last Updated:
- September 24, 2026 at 6:18PM
- Listing Office:
- RE/MAX Of Reading : 6106702770
- Listing Agent:
- Bradford L Kissam : 6108237534
- MLS ID:
- PABK2078402

- General: Street LightsAbove GradeBelow Grade
- Style: Tudor
- Other Structures: Deck
- Parking: Paved Driveway
- Roofing: Shingle
- General: BrickStuccoWood Siding2Brick/Mortar
- Originating MLS: BRIGHT_MAIN
- School District: EXETER TOWNSHIP
- County: BERKS-PA
- Zoning: RURAL43533604932844
- View: Panoramic
- Utilities: 200 amp serviceUnderground
- Water: Well
- Sewer: On Site Septic
- Source: BRIGHT_MAIN
- Exclusions: All personal property
This listing courtesy of Bradford L Kissam , RE/MAX Of Reading
Monthly Payment
- Principal & Interest $
- Property Taxes $
- Home Insurance $
- VA Funding Fee $

 New - 3 days ago