526 BUDDIES CT, Birdsboro, PA 19508
- 3 beds |
- 2 baths |
- 1,496 sqft
 Rental
 Built in 1976
 0.25acre lot
 —— car garage
 $2/sqft
 Listed 12 days ago
Property Description
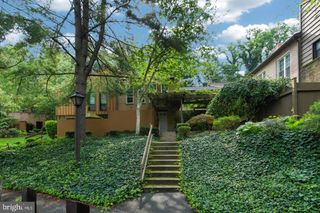
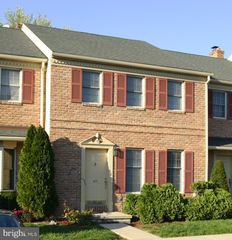
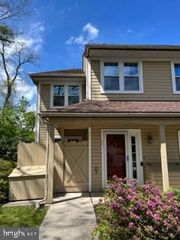
***ADDITIONAL PHOTOS COMING SOON*** Nestled in a serene suburban cul-de-sac, this exquisite ranch-style home offers a harmonious blend of comfort and luxury. With a thoughtful renovation set to complete in 2026, this residence boasts modern elegance while retaining its classic charm. Step inside to discover an inviting open floor plan that seamlessly connects the living, dining, and kitchen areas, creating an ideal space for both relaxation and entertaining. The heart of the home features a stunning kitchen equipped with upgraded countertops, a spacious island, and high-end stainless steel appliances, including a built-in microwave, dishwasher, and electric oven/range. The home offers three generously sized bedrooms, including a primary suite that serves as a private retreat. Recessed lighting throughout the living spaces adds a touch of sophistication, while luxury vinyl plank and tile flooring ensure durability and style. Outside, the property is graced with a spacious rear yard, perfect for outdoor activities or quiet evenings under the stars. The exterior is adorned with tasteful lighting, enhancing the home's curb appeal. A detached garage provides ample parking, complemented by a gravel driveway that accommodates additional vehicles. Situated on a generous 0.25-acre lot, this home offers a peaceful retreat with no through traffic, ensuring a tranquil environment. The location is ideal for those who appreciate suburban living while remaining conveniently close to urban amenities. Experience the perfect blend of luxury and comfort in this meticulously renovated home, where every detail has been considered to create a welcoming atmosphere. This property is not just a house; it's a place to create lasting memories and enjoy a lifestyle of ease.
- Listing Status:
- Active
- Date Added:
- November 6, 2026
- Data Last Updated:
- November 19, 2026 at 2:18AM
- Listing Office:
- Springer Realty Group : 4844984000
- Listing Agent:
- Chaundra L Santangelo : 4846452673
- MLS ID:
- PABK2079876

- General: Exterior LightingAbove GradeBelow Grade
- Style: Ranch/RamblerModular/Pre-Fabricated
- Other Structures: Porch
- Parking: Gravel Driveway
- Roofing: Shingle
- General: Vinyl Siding1OtherCrawl Space
- Originating MLS: BRIGHT_MAIN
- School District: EXETER TOWNSHIP
- County: BERKS-PA
- Zoning: RESIDENTIAL43-5335-19-61-4920
- Utilities: 100 amp service
- Water: Public
- Sewer: Public Sewer
- Source: BRIGHT_MAIN
This listing courtesy of Chaundra L Santangelo , Springer Realty Group