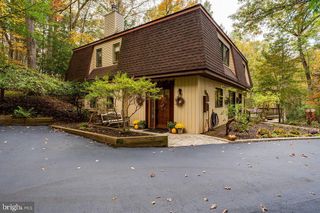
81 OAKBROOK DR, Birdsboro, PA 19508
- 3 beds |
- 3 baths |
- 2,180 sqft
 Single-Family Home
  Built in 1981
  1.06acre lot
 2 car garage
  $229/sqft
  Listed 8 days ago
Property Description
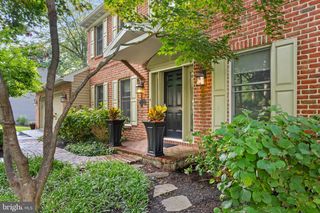
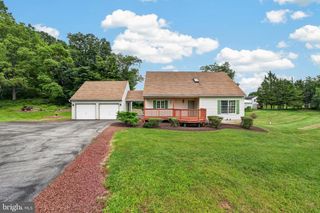
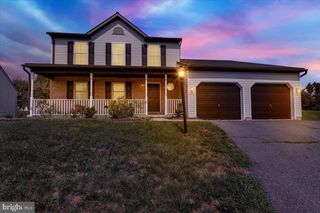
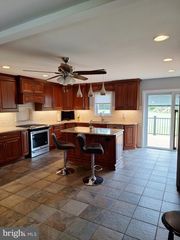
Your home search is over! Welcome to 81 Oakbrook Drive, a beautiful property located in Twin Valley School District, where attractive curb appeal, spacious living areas, and exceptional outdoor amenities come together on a picturesque 1-acre lot. This inviting bi-level home offers three bedrooms, three full baths, two fireplaces, a fully finished lower level, a large sunroom, a two-car side-entry garage, and a stunning heated inground pool with pool house. The main level welcomes you with a charming living room featuring a bay window and brick fireplace creating a warm and inviting gathering space. The dining area provides access to a large screened-in porch overlooking the rear yard, offering the perfect setting for relaxing or enjoying outdoor dining. The stunning newer kitchen is sure to impress with granite countertops, a center island, and included appliances. Three carpeted bedrooms are located on the main level, including a comfortable primary suite with a full bath and walk-in closet. Chair rail accents add character, while a second full bath serves the additional bedrooms. The finished lower level expands the living space with a spacious family room featuring a brick gas fireplace, a home office, laundry room with sink and cabinetry, and a full bath. Additional storage rooms located at the rear of the garage provide valuable convenience and functionality. Step outside and discover your own private retreat. The partially fenced yard surrounds a gorgeous heated inground pool, complete with a pool house featuring its own bath. A deck and patio area provide additional spaces for entertaining, relaxing, and enjoying the beautiful surroundings. A small pond adds another charming touch to this special property. With its appealing setting, generous amenities, and wonderful indoor and outdoor living spaces, this home is a must-see! Call today.
- Listing Status:
- Active
- Date Added:
- September 16, 2026
- Data Last Updated:
- September 24, 2026 at 7:17AM
- Listing Office:
- Keller Williams Platinum Realty - Wyomissing : 6108981441
- Listing Agent:
- Kelly Spayd : 4842568818
- MLS ID:
- PABK2078082

- General: Above GradeBelow Grade
- Style: Bi-level
- Other Structures: DeckPatio
- Pool: HeatedIn groundFenced
- Roofing: PitchedShingle
- General: BrickStuccoVinyl Siding1.5Permanent
- Originating MLS: BRIGHT_MAIN
- School District: TWIN VALLEY
- County: BERKS-PA
- Zoning: RES73-5314-04-92-3236
- Fencing: Wood
- Utilities: 200 amp serviceCircuit breakers
- Water: Well
- Sewer: On Site Septic
- Source: BRIGHT_MAIN
- Exclusions: Refrigerator in pool house
This listing courtesy of Kelly Spayd , Keller Williams Platinum Realty - Wyomissing
Monthly Payment
- Principal & Interest $
- Property Taxes $
- Home Insurance $
- VA Funding Fee $