128 HILL RD, Blandon, PA 19510
- 3 beds |
- 2 baths |
- 1,645 sqft
 Single-Family Home
  Built in 1993
  8,712sqft lot
 2 car garage
  $228/sqft
  Listed 13 days ago
Property Description
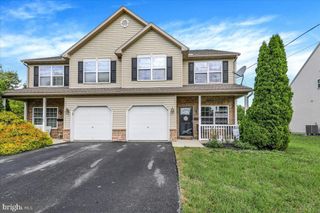
Offering a desirable first-floor primary suite and exceptional indoor and outdoor living spaces, this beautifully maintained original owner, 3-bedroom, 2 full bathroom home features timeless curb appeal with its attractive stone façade and attached two-car garage. Enjoy outdoor living in the fully fenced rear yard complete with a spacious concrete patio, storage shed, and an impressive, vaulted sunroom addition that provides seamless access to the backyard, offering LVP flooring modern ceiling fan —perfect for entertaining or relaxing year-round. Step inside to a spacious living room boasting soaring vaulted ceilings, stunning, newer, hardwood flooring which flows throughout most of the main floor, a cozy gas fireplace, and ceiling fan, creating a warm and inviting gathering space. The adjoining dining room also offers the same newer hardwood flooring, an elegant chandelier, and an open layout that flows effortlessly into the well-appointed kitchen. Offering 24-handle cabinetry, a breakfast bar with seating for two, a stone sink, gas cooking, stainless steel appliances, and pantry, this kitchen is both functional and stylish. Conveniently located on the main level, the primary suite offers plush newer frieze carpeting, crown molding with decorative corner accents, a ceiling fan, a walk-in closet, and direct access to the full bathroom which has been completely updated featuring, tile flooring and a beautiful glass walk-in shower with a river rock shower floor. Upstairs, you'll find two generously sized bedrooms, both with newer frieze carpeting and ceiling fans. One bedroom includes a walk-in closet, while the other offers convenient walk-in attic storage. A second full bathroom serves the upper level and also provides access to additional walk-in attic storage. New high-efficient gas furnace and central air installed just 2 years ago. New architectural shingled roof installed 2022. Basement offers abundant storage and endless possibilities for future finished living space. This move-in ready home combines comfort, functionality, and room to grow—all in one exceptional package. Call today to schedule your private showing.
- Listing Status:
- Pending
- Date Added:
- July 25, 2026
- Data Last Updated:
- August 7, 2026 at 6:20PM
- Listing Office:
- Daryl Tillman Realty Group : 6109850224
- Listing Agent:
- Daryl E Tillman : 4843367758
- MLS ID:
- PABK2075580

- General: AtticBathroom - Tub ShowerBathroom - Walk-In ShowerCarpetCeiling Fan(s)Crown MoldingsDining AreaEntry Level BedroomFloor Plan - OpenFormal/Separate Dining RoomPantryWalk-in Closet(s)
- Rooms: Living RoomDining RoomPrimary BedroomBedroom 2Bedroom 3KitchenSun/Florida RoomFull Bath
- Laundry: Basement
- Basement: UnfinishedFull
- Flooring: HardwoodCarpetLaminate plankTile brick
- A/C: Central A/C
- Heating: Forced AirNatural Gas
- Fireplace: Gas/PropaneFireplaceFireplaces: 1
- Disability Feature: None
- General: Above GradeBelow Grade
- Style: Traditional
- Other Structures: Patio
- Parking: Asphalt Driveway
- Roofing: Architectural Shingle
- General: Aluminum SidingStone2Block
- Originating MLS: BRIGHT_MAIN
- School District: FLEETWOOD AREA
- County: BERKS-PA
- Zoning: RES61-5420-06-38-2291
- Utilities: 200 amp service
- Water: Public
- Sewer: Public Sewer
- Source: BRIGHT_MAIN
- Exclusions: Refrigerator negotiable
This listing courtesy of Daryl E Tillman , Daryl Tillman Realty Group
Monthly Payment
- Principal & Interest $
- Property Taxes $
- Home Insurance $
- VA Funding Fee $

 New - 1 day ago