202 CASCADES CT, Blue Bell, PA 19422
- 5 beds |
- 5 baths |
- 5,121 sqft
 Single-Family Home
  Built in 1993
  10,019sqft lot
 2 car garage
  $227/sqft
  Listed 1 month ago
Property Description
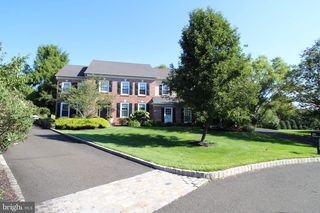
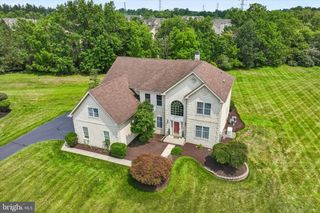
*****Price Improvement******Welcome to 202 Cascades Court, where spacious living meets the sought-after lifestyle of Blue Bell Country Club. Tucked away on a quiet cul-de-sac and overlooking the beautifully manicured golf course, this impressive 5-bedroom, 4.5-bath home offers over 5,100 square feet of finished living space and a setting that feels open, peaceful and private. From the moment you enter, you'll appreciate the generous room sizes, abundant natural light and flexible floor plan designed for both everyday living and entertaining. The main level offers inviting gathering spaces, while the home's five bedrooms provide the space today's buyers want for family, guests, a home office or multigenerational living. One of the home's greatest features is its golf-course setting. Step outside and enjoy picturesque views of the 15th hole from the deck—an ideal backdrop for morning coffee, summer dinners or relaxing at the end of the day. Enjoy the beauty of expansive green space without the maintenance of a large property. The finished lower level adds even more versatility for entertaining, recreation, fitness or additional living space. Beyond the home, Blue Bell Country Club offers a true resort-style community experience, with beautifully maintained surroundings and exceptional amenities, all within the highly regarded Wissahickon School District and convenient to shopping, dining, major routes and everything Blue Bell has to offer. If you've been searching for space, views and an exceptional Blue Bell Country Club lifestyle, 202 Cascades Court deserves to be seen in person. Schedule your private showing today!
- Listing Status:
- Active
- Date Added:
- August 12, 2026
- Data Last Updated:
- September 24, 2026 at 2:18AM
- Listing Office:
- EXP Realty, LLC : 8883977352
- Listing Agent:
- Alba L Vellucci : 2158888454
- MLS ID:
- PAMC2187516

- General: Above GradeBelow Grade
- Style: Colonial
- Roofing: Shingle
- General: Stucco2Concrete Perimeter
- HOA Amenities: Basketball CourtsCommon GroundsCommunity CenterExercise RoomFitnessCenterGated CommunityGolf Course Membership AvailableJog/Walk PathParty RoomPicnic AreaPool - OutdoorSecuritySwimming PoolTennis CourtsTot Lots/PlaygroundAll Ground FeeCommon Area MaintenanceLawn MaintenanceManagementPool(s)Recreation FacilityReserve FundsRoad MaintenanceSecurity GateSewerSnow Removal291.0Monthly
- Originating MLS: BRIGHT_MAIN
- School District: WISSAHICKON
- County: MONTGOMERY-PA
- Zoning: RESIDENTIAL66-00-00726-864
- View: Golf Course
- Water: Public
- Sewer: Public Sewer
- Source: BRIGHT_MAIN
This listing courtesy of Alba L Vellucci , EXP Realty, LLC
Monthly Payment
- Principal & Interest $
- Property Taxes $
- Home Insurance $
- VA Funding Fee $

 New - 1 day ago