210 MCCLURE DR, Blue Bell, PA 19422
- 4 beds |
- 6 baths |
- 4,566 sqft
 Single-Family Home
 Built in 1996
 0.69acre lot
 3 car garage
 $339/sqft
 Listed 1 month ago
Property Description
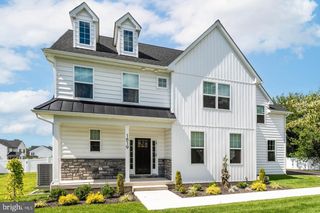
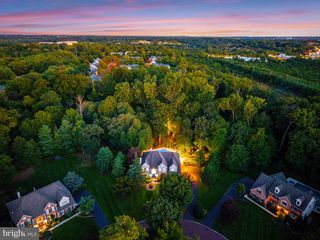
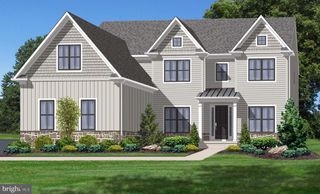
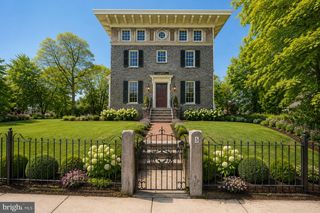
Picture summer nights on almost three-quarters of an acre, holidays around a kitchen with Monogram commercial-grade appliances, and a 3-car garage with room for everything. That's 210 McClure Drive, set on 0.69 professionally landscaped acres in Whitpain Township. It starts at the curb. A long driveway leads up to a freshly painted exterior and a two-story columned entry under a Palladian window, and it's the kind of first impression that makes people slow down when they drive by. Inside, about 4,566 sq ft give everyone room to spread out, with 5 bedrooms and 4.5 baths. The kitchen is the heart of the house, with a Monogram commercial-grade cooktop and a Monogram refrigerator. New first-floor windows bring in great natural light (the kitchen's are from 2012), and a main-floor bedroom is ready for visiting parents, guests or a home office. Upstairs, the primary suite feels like a retreat, with a custom closet and a shower redone in 2025, and three more bedrooms share the floor. Downstairs, the finished basement has a full bath and room for movie nights, a home gym or a guest suite. You also skip the big expenses. The roof is about 10 years old with a transferable warranty, the attic air handler is newer and the gutters are from 2024. Natural gas and public water and sewer round it out. Space, land, character and a long list of updates, all in Blue Bell. This is the one to see.
- Listing Status:
- Active
- Date Added:
- October 15, 2026
- Data Last Updated:
- November 19, 2026 at 6:16AM
- Listing Office:
- Real of Pennsylvania : 8554500442
- Listing Agent:
- Justin Heath : 2158087425
- MLS ID:
- PAMC2197210

- General: Exterior LightingGutter SystemAbove GradeBelow Grade
- Style: Colonial
- Other Structures: Patio
- Parking: Concrete DrivewayCircular Driveway
- Roofing: Shingle
- Windows: Double hungInsulated
- General: Stucco2Block
- Originating MLS: BRIGHT_MAIN
- School District: WISSAHICKON
- County: MONTGOMERY-PA
- Zoning: R166-00-03011-001
- Utilities: Natural gas available200 amp service
- Water: Public
- Sewer: Public Sewer
- Source: BRIGHT_MAIN
- Exclusions: Chandelier in formal dining room.
This listing courtesy of Justin Heath , Real of Pennsylvania
Monthly Payment
- Principal & Interest $
- Property Taxes $
- Home Insurance $
- VA Funding Fee $