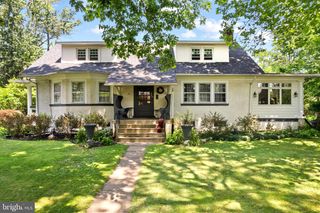
923 SUNSET DR, Blue Bell, PA 19422
- 3 beds |
- 3 baths |
- 2,103 sqft
 Single-Family Home
  Built in 1955
  0.66acre lot
 2 car garage
  $338/sqft
  Listed 1 month ago
Property Description
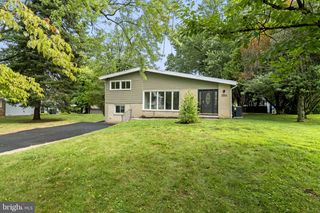
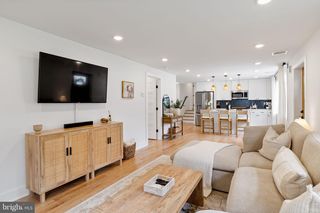
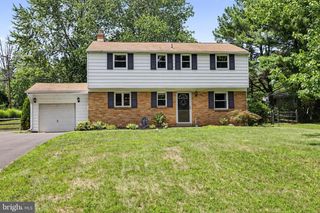
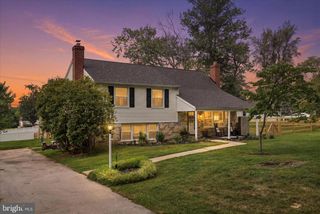
Nestled within the prestigious Blue Bell Garden community, this charming stone-front home sits poised on a serene 0.66-acre level corner lot, offering a quintessential retreat with a private backyard oasis. 923 Sunset Drive serves as a beautiful homage to old-world character while seamlessly integrating sophisticated modern enhancements. A welcoming front porch leads into sun-drenched living spaces defined by rich hardwood floors, elegant crown molding, and a wood-burning fireplace framed by a stunningly detailed mantle. This inviting space flows effortlessly into a bright gourmet kitchen, appointed with granite countertops, a custom breakfast bar, premium new stainless-steel appliances and new flooring. For formal occasions, the dining room offers a picturesque backdrop with a bay window overlooking the expansive grounds. The lower level reveals a cozy family room accented by an exposed brick wall and a wood-burning stove, opening directly to a meticulously landscaped fenced-in yard where a vibrant array of seasonal blooms and an inground pool create an idyllic setting for outdoor entertaining. This level is completed by a quiet home office/gym, a refreshed powder room, and a dedicated laundry suite. Upstairs, the sanctuary of the primary suite features an updated en-suite bath, hardwood floors and large closet. Two additional sun-filled bedrooms and a well-appointed hall bath complete the second floor. Meticulously maintained, the home boasts comprehensive infrastructure upgrades including a new gas heating system, high-efficiency AC, a 2022 water heater, new attic insulation, and pool with a new motor, filter and cover—ensuring modern peace of mind in a timeless setting. Perfectly situated within a beautiful neighborhood, this home enjoys a premier location in the award-winning Wissahickon School District, coupled with effortless access to local shopping and dining, defining it as an exceptional find.
- Listing Status:
- Pending
- Data Last Updated:
- August 8, 2026 at 2:18AM
- Listing Office:
- BHHS Fox & Roach-Blue Bell : 2155422200
- Listing Agent:
- Monica Maben : 2152088582
- MLS ID:
- PAMC2185152

- Rooms: Dining RoomKitchenFamily RoomExercise RoomOffice
- Laundry: Lower Floor
- Basement: ImprovedPartially finishedWindows
- Flooring: Engineered woodCeramic tileCarpetHardwood
- A/C: Central A/C
- Heating: Forced AirEnergy Star Heating SystemNatural Gas
- Fireplace: WoodFireplaceFireplaces: 1
- Disability Feature: None
- General: Above GradeBelow Grade
- Style: Split LevelColonial
- Pool: ConcreteFenced
- Parking: Asphalt Driveway
- Roofing: AsphaltShingle
- General: MasonryStone2Concrete Perimeter
- Originating MLS: BRIGHT_MAIN
- School District: WISSAHICKON
- County: MONTGOMERY-PA
- Zoning: RESIDENTIAL66-00-07126-008
- View: Garden/Lawn
- Fencing: FullyWood
- Water: Public
- Sewer: Public Sewer
- Source: BRIGHT_MAIN
This listing courtesy of Monica Maben , BHHS Fox & Roach-Blue Bell
Monthly Payment
- Principal & Interest $
- Property Taxes $
- Home Insurance $
- VA Funding Fee $

 New - 1 day ago