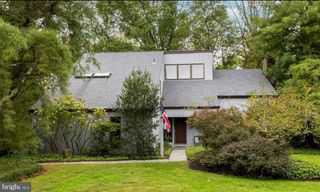
942 SURREY DR, Blue Bell, PA 19422
- 4 beds |
- 4 baths |
- 2,850 sqft
 Single-Family Home
 Built in 1958
 0.59acre lot
 2 car garage
 $333/sqft
 Listed 17 days ago
Property Description
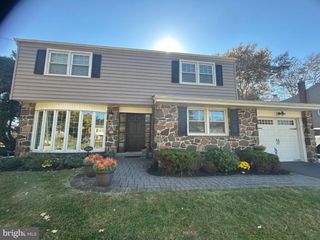
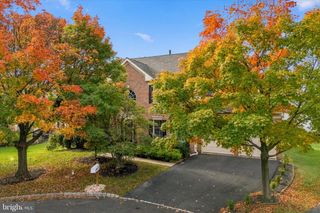
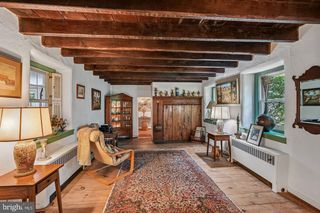
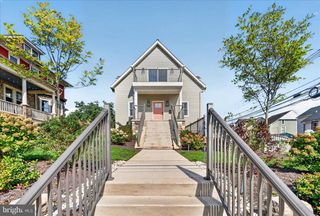
Welcome to 942 Surrey Drive, a beautifully reimagined home in Blue Bell and the highly regarded Wissahickon School District. Renovated from stud to stud, even roofs have been raised! this home offers the rare opportunity to enjoy the comfort of an established neighborhood with the finishes and peace of mind of an extensively updated home. From the roof to the LVT flooring and nearly everything in between, the work has been done—simply move in and enjoy. Step inside to a bright, open-concept main living area with a 2 story foyer, where abundant recessed lighting and a thoughtful layout create a wonderful space for both everyday living and entertaining. The stunning new kitchen is the heart of the home, featuring sleek finishes, a push-button microwave, induction cooking and sliding glass doors overlooking the brick patio and expansive rear yard. Fresh landscaping completes the outdoor setting and makes the home just as inviting outside as it is in. The flexible lower level is a standout feature. With its own entrance directly from the driveway, a full bathroom, beautiful fireplace and an abundance of natural light, this space offers endless possibilities. Create a warm inviting family room, private guest quarters, home office or comfortable in-law suite—the layout can easily adapt to your needs. The bedroom level continues to impress with three generously sized secondary bedrooms, including one with its own ensuite bath and walk-in closet. The bathrooms throughout the home are spacious and beautifully finished with custom tilework and carefully selected details. The oversized primary suite provides a true retreat with generous closet space and a spectacular ensuite bath. Relax in the soaking tub positioned beneath a large sun-filled window or enjoy the gorgeous custom-tiled shower in a space designed to feel luxurious, bright and serene. And don't overlook the exceptional parking and storage—a spacious driveway provides parking for more than six vehicles in addition to a detached two-car garage. Whether you have multiple vehicles, need extra storage or simply appreciate having plenty of off-street parking, this is a feature that adds tremendous everyday convenience. Completely renovated, beautifully finished and offering exceptional flexibility inside and out, 942 Surrey Drive combines modern style, functionality, generous parking and a sought-after Blue Bell location. This is one you truly need to experience in person.
- Listing Status:
- Active
- Date Added:
- October 10, 2026
- Data Last Updated:
- October 27, 2026 at 4:20PM
- Listing Office:
- Compass Pennsylvania, LLC : 6108223356
- Listing Agent:
- Tracy Slowik : 4848418400
- MLS ID:
- PAMC2196896

- General: Exterior LightingAbove Grade
- Style: Bi-level
- Parking: Asphalt Driveway
- General: Vinyl SidingBrickBrick Front3Block
- Originating MLS: BRIGHT_MAIN
- School District: WISSAHICKON
- County: MONTGOMERY-PA
- Zoning: RESIDENTIAL66-00-07171-008
- Utilities: Electric availableWater availableSewer available
- Water: Well
- Sewer: Public Sewer
- Source: BRIGHT_MAIN
This listing courtesy of Tracy Slowik , Compass Pennsylvania, LLC
Monthly Payment
- Principal & Interest $
- Property Taxes $
- Home Insurance $
- VA Funding Fee $

 New - 1 day ago