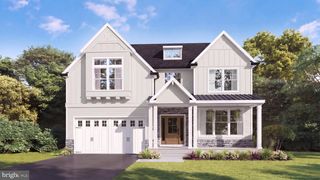
LOT 6-1070 CREAMERY CIRCLE, Blue Bell, PA 19422
- 4 beds |
- 4 baths |
- 3,435 sqft
 Single-Family Home
  Built in 2026
  0.25acre lot
 2 car garage
  $407/sqft
  Listed 2 months ago
Property Description
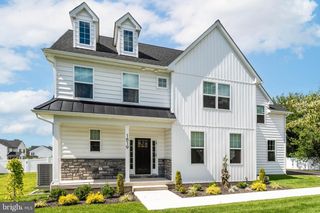
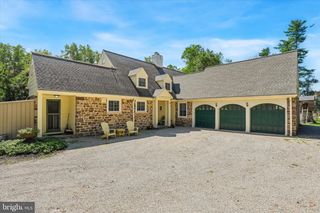
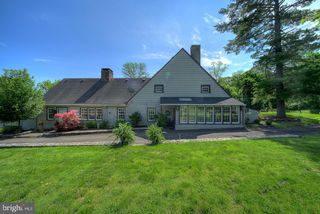
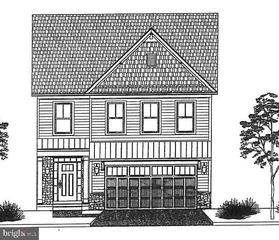
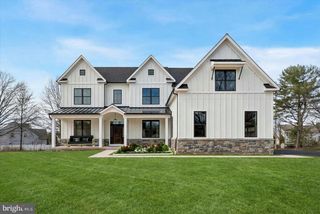
QUICK DELIVERY!!!!! This is our newest spec home in the community. There is enough time to pick the finishes!! (Pictures are of a home in the community recently finished- same model) GP Custom Homes, a premier homebuilder in Montgomery County is proud to offer "The Dawesfield Model" in their newest community Silver Lake Farm. Situated in the heart of Blue Bell. This custom home offers 4 bedrooms and 3 and 2 1/2 baths. This home has everything you would want and more! It has many upgrades thoughout... Finished Basement with 1/2 bath, 2nd Fl Laundry, Morning room off the Kitchen, Sitting room in the Primary Suite as well as an upgraded appliace package and many more! Pella doors and windows, Stone Veneer and James Hardie siding, 9 ft ceilings, Hardwood in most of the first level as well as a custom-built foyer staircase with stained oak treads and painted risers all come standard with this home! Gourmet Custom Kitchen, with 48" wall cabinets and walk in pantry. Quartz counter and island tops with subway tile backsplash. Wolf Sub Zero Appliance Package with 48" double free standing range, hood insert, 24" dishwasher, 42' refrigerator plus so much more! This private cold-a-sac in the highly acclaimed Wissahickon School District is just what you have been looking for! Call us today to walk this beautiful home.
- Listing Status:
- Active
- Data Last Updated:
- September 24, 2026 at 1:19AM
- Listing Office:
- Howard Hanna Real Estate Services : 2156432500
- Listing Agent:
- Megan Guidi Cleary : 2152199478
- MLS ID:
- PAMC2186240

- General: Above Grade
- Style: Colonial
- Roofing: AsphaltFiberglass
- General: StoneHardiPlank Type2Concrete Perimeter
- HOA Amenities: TrashCommon Area MaintenanceSnow Removal350.0Monthly
- Originating MLS: BRIGHT_MAIN
- School District: WISSAHICKON
- County: MONTGOMERY-PA
- Zoning: RESIDENTIALNO TAX RECORD
- Utilities: 200 amp service
- Water: Public
- Sewer: Public Septic
- Source: BRIGHT_MAIN
This listing courtesy of Megan Guidi Cleary , Howard Hanna Real Estate Services
Monthly Payment
- Principal & Interest $
- Property Taxes $
- Home Insurance $
- VA Funding Fee $

 New - 21 hours ago