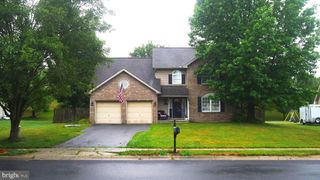
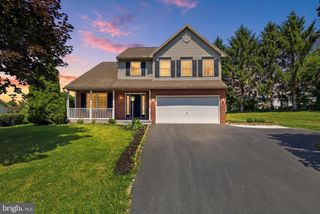
1142 PETERSBURG RD, Boiling Springs, PA 17007
- 3 beds |
- 3 baths |
- 1,854 sqft
 Single-Family Home
  Built in 1978
  0.75acre lot
 2 car garage
  $234/sqft
  Listed 22 hours ago
Property Description
Welcome to this impeccably updated 3-bedroom, 2.5-bathroom retreat, where sophisticated design meets high-end utility. At the heart of the home, a beautifully remodeled custom kitchen awaits, featuring stunning Quartzite waterfall-edged countertops that serve as a striking centerpiece for both daily living and entertaining. In addition you will find throughout the main floor, Italian Porcelain flooring that will not disappoint. The living spaces are further enhanced with a Florida room for morning coffee while watching the deer play in the rear yard or a place to enjoy a rain storm without getting wet. As well as a fully finished basement, boasting a unique knotty tongue-and-groove wall finish and luxury vinyl plank flooring. This level includes a bonus room and convenient laundry hookup, providing ultimate flexibility for your home layout. Step outside to find your private oasis: a massive 520 sq. ft. composite deck, partially covered for year-round enjoyment, perfect for hosting or quiet mornings in Boiling Springs. Additionally, the oversized two car garage and well portioned shed will provide adequate storage for all things necessary. Beyond its beauty, this home is built for peace of mind and efficiency. It features a high-efficiency Geothermal heating and cooling system with electric baseboard backup, alongside a whole-house 16 kw propane generator. The advanced water system includes a water softener, reverse osmosis, and a sediment filtration tank, ensuring premium water quality throughout the home. Experience a rare blend of custom craftsmanship and modern resilience in one of the area's most sought-after locations. Be sure to schedule your private showing before this one slips away! Professional photos will be uploaded early next week.
- Listing Status:
- Active
- Date Added:
- August 6, 2026
- Data Last Updated:
- August 7, 2026 at 2:19AM
- Listing Office:
- Iron Valley Real Estate of Central PA : 7179964060
- Listing Agent:
- Amanda L Schreffler : 7178772559
- MLS ID:
- PACB2056920

- General: Chimney Cap(s)Exterior LightingGutter SystemHot TubOutbuilding(s)Roof DeckSidewalksAbove GradeBelow Grade
- Style: Split Level
- Other Structures: RoofPorchDeck
- Roofing: Architectural Shingle
- General: Vinyl SidingFrameBlockBlownInInsulationBrickCopper PlumbingMixed Plumbing3BlockPermanentActive Radon MitigationCrawl Space
- Originating MLS: BRIGHT_MAIN
- School District: SOUTH MIDDLETON
- County: CUMBERLAND-PA
- Zoning: RESIDENTIAL40-13-0126-034
- Utilities: Cable tv availableElectric availablePhone availableGenerator200 amp serviceCircuit breakers
- Water: PrivateWell
- Sewer: On Site SepticPrivate Septic Tank
- Source: BRIGHT_MAIN
- Exclusions: All personal propertytelevision in the basement
This listing courtesy of Amanda L Schreffler , Iron Valley Real Estate of Central PA
Monthly Payment
- Principal & Interest $
- Property Taxes $
- Home Insurance $
- VA Funding Fee $