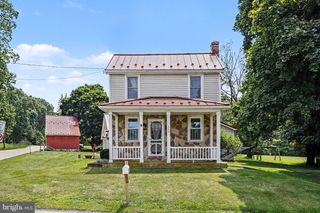
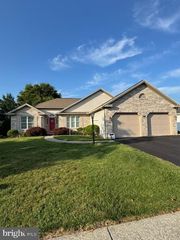
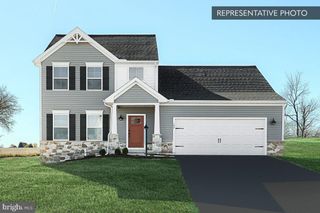
1323 SWOPE DRIVE, Boiling Springs, PA 17007
- 2 beds |
- 3 baths |
- 2,576 sqft
 Single-Family Home
  Built in 1978
  1.01acre lot
 2 car garage
  $177/sqft
  Listed 4 days ago
Property Description
This home was recently completely renovated and located within a cul-de-sac. New Roof 2004. The Residence - Flexible Layout: Features 2 spacious upper-level bedrooms and 2.5 completely upgraded bathrooms. 3rd Bedroom Potential: The lower level includes a versatile basement room that can easily be converted into a true 3rd bedroom by simply adding one short wall and a door. Kitchen: Totally transformed with new hardwood flooring, sleek quartz countertops, custom cabinetry, a tile backsplash, and premium stainless steel appliances. Interior Refinements: Brightened by all-new recessed lighting and finished with refreshed hardwood floors, new carpet, a neutral paint palette, 5" baseboards, and 3" door trim throughout. Mechanicals & Structural Updates (2024–2025) Completely New Roof: Total shingle removal with a rebuilt garage roof featuring new plywood and intakes. HVAC & Systems: Upgraded comfort via a new outdoor condenser unit, new A-coil unit, select new ductwork, and updated plumbing and electrical components. Doors & Windows: Outfitted with six new sets of sliding glass doors for immense natural light, brand-new interior/exterior doors, and a Quiet Glide garage door opener. Unmatched Outdoor Living Immerse yourself in nature with a newly added wrap-around pathway, professional clearing of dead trees, and 7 freshly planted evergreen trees for enhanced privacy. The property highlights 4 distinct outdoor sitting areas designed for ultimate relaxation and entertainment: 2nd Story Balcony: Perfect for morning coffee overlooking your wooded acre. Covered Stamped Concrete Porch: A sheltered retreat to enjoy fresh air in any weather. Back Brick Patio: Enclosed with a custom 2-sided wall for intimate gatherings. Slate Patio with Metal Gazebo: Features a newly installed 10x10 metal gazebo complete with privacy curtains and protective netting. Bonus Feature: Experience spectacular, sweeping views of North Mountain every year as the autumn leaves fall. This rare mountain sanctuary is entirely move-in ready and waiting for its next owner. Schedule your private tour today! Less than a mile walk to the White Rocks Trail Head. Please ask to view the LONG list of recent improvements that have been completed on the property. During the renovation the kitchen, 3 bathrooms and the upstairs bedrooms, 50% of the basement were taken down to their studs.
- Listing Status:
- Active
- Date Added:
- August 2, 2026
- Data Last Updated:
- August 6, 2026 at 11:17PM
- Listing Office:
- Long & Foster Real Estate, Inc. : 3017972300
- Listing Agent:
- Nicole L Snyder : 7172260779
- MLS ID:
- PACB2056602

- General: Extensive HardscapeExterior LightingFlood LightsGutter SystemOutbuilding(s)Above GradeBelow Grade
- Style: Contemporary
- Other Structures: PorchBalconyBrickPatio
- Parking: Asphalt Driveway
- Roofing: Architectural Shingle
- Windows: CasementSkylightsSliding
- General: FrameStick BuiltBlock3BlockConcrete Perimeter
- Originating MLS: BRIGHT_MAIN
- School District: CUMBERLAND VALLEY
- County: CUMBERLAND-PA
- Zoning: RESIDENTIAL22-33-0043-005
- View: MountainTrees/Woods
- Utilities: Cable tv200 amp service
- Water: Public
- Sewer: Public Sewer
- Source: BRIGHT_MAIN
- Exclusions: RefrigeratorWasherDryerGarage Tool Hangers
This listing courtesy of Nicole L Snyder , Long & Foster Real Estate, Inc.
Monthly Payment
- Principal & Interest $
- Property Taxes $
- Home Insurance $
- VA Funding Fee $