211 IRON WORKS WAY, Boiling Springs, PA 17007
- 5 beds |
- 4 baths |
- 3,861 sqft
 Single-Family Home
  Built in 2018
  0.43acre lot
 2 car garage
  $207/sqft
  Listed 1 month ago
Property Description
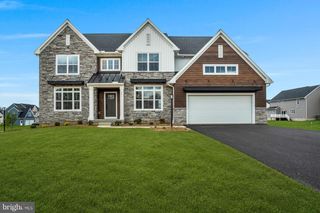
Nestled in the prestigious Parkview @ Boiling Spring, and just minutes from historic Carlisle, this exquisite contemporary-traditional 5 bedroom 3.5 bath home offers a harmonious blend of luxury and comfort. Built in 2018, the residence boasts 2,661 sq. ft. (per builder specs for above grade) with a total of 3,861 sf including the newly finished basement. This meticulously designed living space, featuring 5 spacious bedrooms and 3.5 elegantly appointed bathrooms will bring plenty of space for multi-generational use. Step inside to discover an inviting open floor plan adorned with rich hardwood flooring, crown moldings, and re-purposed exposed barn beams that create a warm ambiance. The gourmet kitchen is a chef's dream, equipped with stainless steel appliances, newly added walk-in pantry, and a generous island, perfect for entertaining. A butler's pantry and a wet/dry bar w/wine fridge enhance the functionality of this culinary haven. The primary suite is a true retreat, featuring a tray ceiling, walk-in closet and with a new walk-in oversized shower. Enjoy cozy evenings by the gas fireplace in the family room, or unwind on the wrap-around porch while taking in breathtaking mountain and valley views. The exterior is equally impressive, with shake siding and stone accents, complemented by beautifully landscaped front and rear yards on a 0.43-acre lot. The property includes an attached side-entry garage and ample driveway space for guests. Homeowners have added new hard flooring throughout the entire home except for 2 bedrooms that have carpet, dual shower head in master bath, full mother-in-law suite in the walk-out basement, solar panels to mitigate rising electric costs (panels are fully paid), new smart outlets throughout the home, and the home is newly painted too! The basement suite includes approximately 1,200 SF additional and includes 1 or 2 bedrooms (1 could be an office), exercise room w/sauna, living room, full sized kitchen and high-end kitchen amenities. Experience the tranquility of suburban living while being just moments away from local amenities including Allenberry Resort, across from Spring Meadows Park, Boiling Springs Children's Lake and walking to the South Middleton Schools is a breeze. Lots of outdoor recreation from golf, parks, the Appalachian Trail, and renown fly fishing at the Yellow Breeches Creek can all be enjoyed with in walking distance or short drive. This home is not just a residence; it's a lifestyle of elegance and comfort, waiting for you to make it your own. The solar energy should cover for the average monthly use of a family of four electrically as well as insulate the homeowner from potentially rising electric rates. This home is a "Wow" on each floor and is ready for you to come and enjoy luxury living every day.
- Listing Status:
- Pending
- Date Added:
- July 3, 2026
- Data Last Updated:
- August 7, 2026 at 2:19AM
- Listing Office:
- Keller Williams of Central PA : 7177614300
- Listing Agent:
- SALLY CHAPLIN : 7173500289
- MLS ID:
- PACB2055916

- General: Butlers PantryCeiling Fan(s)Crown MoldingsExposed BeamsFamily Room Off KitchenFloor Plan - OpenKitchen - IslandPantryPrimary Bath(s)Recessed LightingUpgraded CountertopsWainscottingWalk-in Closet(s)Wet/Dry BarWindow TreatmentsWood Floors2nd KitchenBathroom - Walk-In ShowerBathroom - Tub ShowerEfficiencyKitchen - GourmetSaunaBarBathroom - Stall ShowerCarpetCombination Kitchen/Dining
- Rooms: Living RoomDining RoomPrimary BedroomBedroom 2Bedroom 3KitchenDenFoyerBedroom 12nd Stry Fam OvrlkExercise RoomIn-Law/auPair/SuiteLaundryOfficeBathroom 1Bathroom 2Bathroom 3Primary BathroomHalf Bath
- Appliances: Built-In RangeDishwasherMicrowaveOven/Range - ElectricRefrigeratorStainless Steel AppliancesBuilt-In MicrowaveOven - Wall
- Laundry: Upper Floor
- Basement: DaylightFullFully finishedHeatedInterior accessOutside entrancePoured concreteWalkout levelWindows
- Flooring: Hardwood
- A/C: Central A/C
- Heating: Forced AirNatural Gas
- Fireplace: Gas/PropaneFireplaceFireplaces: 1
- Disability Feature: None
- Eco/Green Feature: PV Solar Array(s) OwnedReclaimed wood
- General: Exterior LightingFlood LightsAbove GradeBelow Grade
- Style: ContemporaryTraditional
- Other Structures: PorchWrapAroundDeckPatio
- Parking: Asphalt Driveway
- Roofing: Architectural Shingle
- Windows: Energy efficient
- General: Shake SidingStone2Concrete Perimeter
- HOA Amenities: 150.0Annually
- Originating MLS: BRIGHT_MAIN
- School District: SOUTH MIDDLETON
- County: CUMBERLAND-PA
- Zoning: RESIDENTIAL40-11-0286-159
- View: MountainScenic VistaValley
- Fencing: Invisible
- Utilities: Cable tvPhone200 amp service
- Water: Public
- Sewer: Public Sewer
- Source: BRIGHT_MAIN
This listing courtesy of SALLY CHAPLIN , Keller Williams of Central PA
Monthly Payment
- Principal & Interest $
- Property Taxes $
- Home Insurance $
- VA Funding Fee $