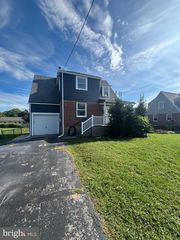
1422 BRAYDEN DR, Boothwyn, PA 19061
- 3 beds |
- 3 baths |
- 2,080 sqft
 Single-Family Home
  Built in 2013
  3,485sqft lot
 1 car garage
  $202/sqft
  Listed 9 days ago
Property Description
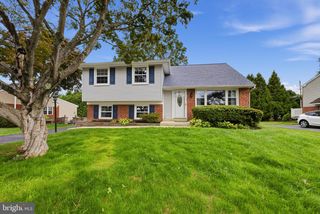
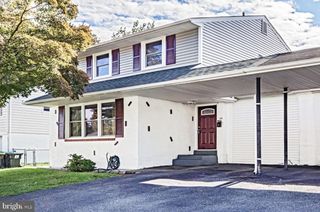
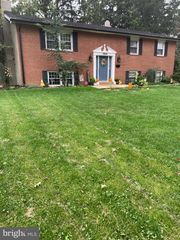
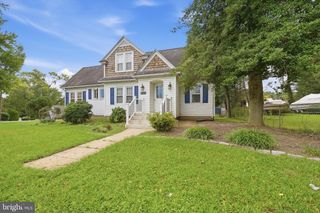
Welcome to 1422 Brayden Drive, a 3-bedroom, 2.5-bath twin home in the Concord Valley community of Boothwyn, offering three finished levels. You enter on the lower level, and it is far more usable than most. A spacious family room finished with carpet and opens through a sliding door to the backyard and the sheltered space beneath the deck. Interior garage access and a laundry closet sit right there as well, and a powder room with hardwood flooring completes the level. The ceiling is also roughed in for a ceiling fan, giving you the option to add one if desired. Up on the main level, the kitchen is the centerpiece. Hardwood floors, granite countertops, a generous island with seating, gas cooking, stainless steel appliances, and a pantry, with the dining area right alongside it under its own ceiling light. A private deck, off the kitchen provides additional outdoor space to grill, relax, or simply enjoy the wooded setting behind the home. Beyond that, the living room is genuinely large, carpeted with a ceiling fan and sized to be arranged however you like. Natural light fills the main living spaces, creating a bright and welcoming feel throughout. The top level holds all three bedrooms. The primary suite features a vaulted ceiling, a ceiling fan, a walk-in closet, and a private en-suite with tile floors and a tub shower combination. The second bedroom offers hardwood floors, the third has carpet and a ceiling fan, and the two share a full hall bath finished in tile with a tub shower combination. The Concord Valley association covers common area maintenance, lawn care, and snow removal, keeping the exterior maintenance simple. The area offers a convenient balance of neighborhood living and accessibility. You are close to local shopping, grocery stores, and restaurants, with easy access to I-95 for a straightforward commute toward either Wilmington or Philadelphia. Three finished levels, a low maintenance lifestyle, and a commute that actually works in both directions. Schedule your showing today.
- Listing Status:
- Active
- Date Added:
- September 25, 2026
- Data Last Updated:
- October 5, 2026 at 12:18AM
- Listing Office:
- RE/MAX Main Line-West Chester : 6106922228
- Listing Agent:
- Thomas Toole III : 6106926976
- MLS ID:
- PADE2123852

- General: Exterior LightingSidewalksStreet LightsAbove GradeBelow Grade
- Style: Colonial
- Other Structures: Deck
- Parking: Paved Driveway
- Roofing: PitchedShingle
- Windows: Vinyl clad
- General: Vinyl SidingStone3Concrete Perimeter
- HOA Amenities: Common Area MaintenanceLawn MaintenanceSnow Removal120.0Monthly
- Originating MLS: BRIGHT_MAIN
- School District: CHICHESTER
- County: DELAWARE-PA
- Zoning: RES09-00-02386-45
- View: Garden/LawnTrees/Woods
- Fencing: PrivacyVinyl
- Utilities: Circuit breakers200 amp service
- Water: Public
- Sewer: Public Sewer
- Source: BRIGHT_MAIN
- Exclusions: All ring cameras & smart lock on front door.
This listing courtesy of Thomas Toole III , RE/MAX Main Line-West Chester
Monthly Payment
- Principal & Interest $
- Property Taxes $
- Home Insurance $
- VA Funding Fee $

 New - 2 days ago