52 HESS RD, Boyertown, PA 19512
- 5 beds |
- 3 baths |
- 3,890 sqft
 Single-Family Home
  Built in 2003
  3.1acre lot
 2 car garage
  $174/sqft
  Listed 1 month ago
Property Description
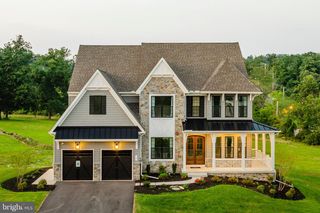
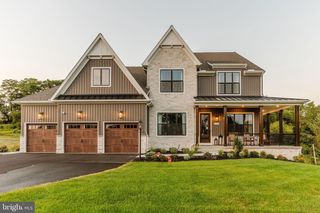
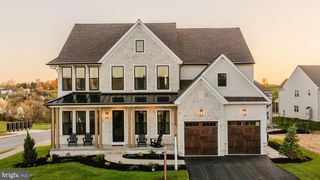
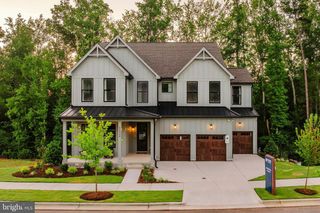
Welcome to your dream home nestled on a serene 3-acre wooded lot, offering the perfect blend of luxury, comfort, and outdoor living begin offered by the original owners. A long driveway leads you to this secluded haven, where every detail has been thoughtfully designed to offer a harmonious blend of style and function. On the mail floor enjoy cozy evenings by the gas stone fireplace in the family room, which is enhanced by cathedral ceilings and a sliding glass door opening to a rear balcony overlooking peaceful woods and nature. This room also offers a built-in surround sound system which is also connected to outside speakers. Off the family room is the large kitchen - a chef’s delight with hickory cabinets, double bowl sink, Corian countertops, and a large island perfect for meal prep and gatherings. The main floor also boasts an additional bedroom, a convenient office or den, and a bright laundry area. The upper level of this beautifully maintained residence features four generously sized bedrooms, including a grand master suite complete with an ensuite bathroom and a spacious sitting area—ideal for relaxation and privacy. The floor also has a hall bath with double bowl counter top. Note: one bedroom does not include a closet. The lower level features a massive finished basement that’s perfect for entertaining, with ample space for pool and ping pong tables, built-in bar or a home gym. Natural light floods the basement through full-sized windows and a sliding glass door that leads to the backyard. out to a deck surrounding the inviting above-ground pool. The backyard is truly meant for entertaining. The highlight of the outdoor space is the above-ground pool with a wrap around deck and your very own private half-court basketball court, fully equipped with a practice net, perfect for perfecting your shots or hosting casual weekend games. Enjoy family time around the fire pit for relaxing nights under the stars. There’s also an additional detached garage in the backyard for extra storage or a workshop. Don’t miss this rare opportunity to own a peaceful retreat that truly has it all! Practical features are also well-covered with newer heating, A/C unit, a hot water heater. There is also a whole-house generator less than two years old ensuring your comfort and peace of mind during power outages. The well water is also connected to a water softener, PH neutralizer, and a sediment filter. Don’t miss the chance to own this exceptional property—schedule your private tour today!
- Listing Status:
- Pending
- Date Added:
- July 2, 2026
- Data Last Updated:
- August 7, 2026 at 11:19PM
- Listing Office:
- Herb Real Estate, Inc. : 6103697004
- Listing Agent:
- Mark P Antonio : 6102139163
- MLS ID:
- PABK2074368

- General: AtticBathroom - Jetted TubBathroom - Stall ShowerBreakfast AreaDining AreaDouble/Dual StaircaseFamily Room Off KitchenFormal/Separate Dining RoomKitchen - Eat-InKitchen - IslandSkylight(s)Sound SystemWalk-in Closet(s)Water Treat SystemWindow TreatmentsWood FloorsRecessed LightingPantryEntry Level BedroomCeiling Fan(s)CarpetBathroom - Tub Shower
- Rooms: Dining RoomPrimary BedroomBedroom 2Bedroom 3Bedroom 4KitchenFamily RoomFoyerBedroom 1LaundryOfficeRecreation RoomStorage Room
- Appliances: Built-In MicrowaveDishwasherDryer - ElectricOven/Range - ElectricRefrigeratorStainless Steel AppliancesWasherWater Conditioner - Owned
- Laundry: Main Floor
- Basement: HeatedPartially finishedWalkout levelWindowsOutside entranceDaylightPartial
- Flooring: CarpetCeramic tileHardwoodLuxury vinyl plank
- A/C: Central A/CCeiling Fan(s)
- Heating: Forced AirPropane - Owned
- Fireplace: StoneGas/PropaneScreenHeatilatorFireplaceFireplaces: 1
- Disability Feature: None
- General: Sport CourtGutter SystemFlood LightsStone Retaining WallsAbove GradeBelow Grade
- Style: Colonial
- Other Structures: PorchBalconyDeckPatio
- Pool: Above ground
- Parking: Asphalt Driveway
- Roofing: Architectural Shingle
- Windows: Double hungDouble pane windows
- General: StoneStuccoVinyl Siding2Block
- Originating MLS: BRIGHT_MAIN
- School District: OLEY VALLEY
- County: BERKS-PA
- Zoning: RES71-5389-03-10-9889
- View: Trees/Woods
- Utilities: Phone availablePropaneCable tv available200 amp serviceCircuit breakersGeneratorUnderground
- Water: WellConditionerFilter
- Sewer: On Site Septic
- Source: BRIGHT_MAIN
This listing courtesy of Mark P Antonio , Herb Real Estate, Inc.
Monthly Payment
- Principal & Interest $
- Property Taxes $
- Home Insurance $
- VA Funding Fee $