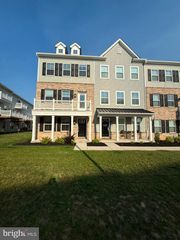
56 CONTINENTAL WAY, Bridgeport, PA 19405
- 3 beds |
- 3 baths |
- 2,225 sqft
 Rental
  Built in 2024
  —— sqft lot
  2 car garage
  $1/sqft
  Listed 12 days ago
Property Description
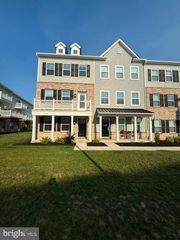
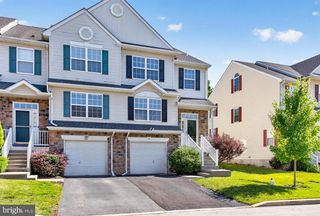
This practically new townhome seamlessly blends modern luxury with unbeatable convenience, just minutes from major highways like 202, 276 PA Turnpike, 76, 422, and a nearby train station for easy commuting. Located in a walkable town, you'll have quick access to shopping, dining, and entertainment, plus a short drive to King of Prussia. As the home’s first resident, enjoy the beauty and durability of luxury vinyl plank flooring throughout. The kitchen is a chef’s delight, featuring sleek quartz countertops and stainless steel appliances. The master suite offers a private bathroom and a spacious walk-in closet, while two additional well-sized bedrooms share a stylish hall bath. A second-floor laundry adds extra convenience, and the bonus recreation room provides versatile living space. With a two-car attached garage and a private deck, perfect for outdoor relaxation or entertaining, this home truly offers the perfect blend of comfort, style, and convenience. Landlord requires first, last, and security deposit at $3300 each total of $9,900 due at signing. Application fee is $55 per person over the age of 18 that will be living in the home. Good credit required. Photos are from previous listing.
- Listing Status:
- Active
- Data Last Updated:
- July 27, 2026 at 2:18AM
- Listing Office:
- Long & Foster Real Estate, Inc. : 6104892100
- Listing Agent:
- Nicole L Bauder : 6109458396
- MLS ID:
- PAMC2187680

- General: Above GradeBelow Grade
- Style: Traditional
- Other Structures: Deck
- Parking: Asphalt Driveway
- Roofing: Asphalt
- General: Vinyl Siding3Slab
- HOA Amenities: Lawn MaintenanceRoad Maintenance0.0Monthly
- Originating MLS: BRIGHT_MAIN
- School District: UPPER MERION AREA
- County: MONTGOMERY-PA
- Zoning: R02-00-03040-774
- Water: Public
- Sewer: Public Sewer
- Source: BRIGHT_MAIN
This listing courtesy of Nicole L Bauder , Long & Foster Real Estate, Inc.